Altera Cave Villas
Project overview
Silent Architecture: A Dialogue with the Land of Southern Crete
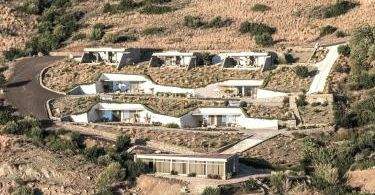
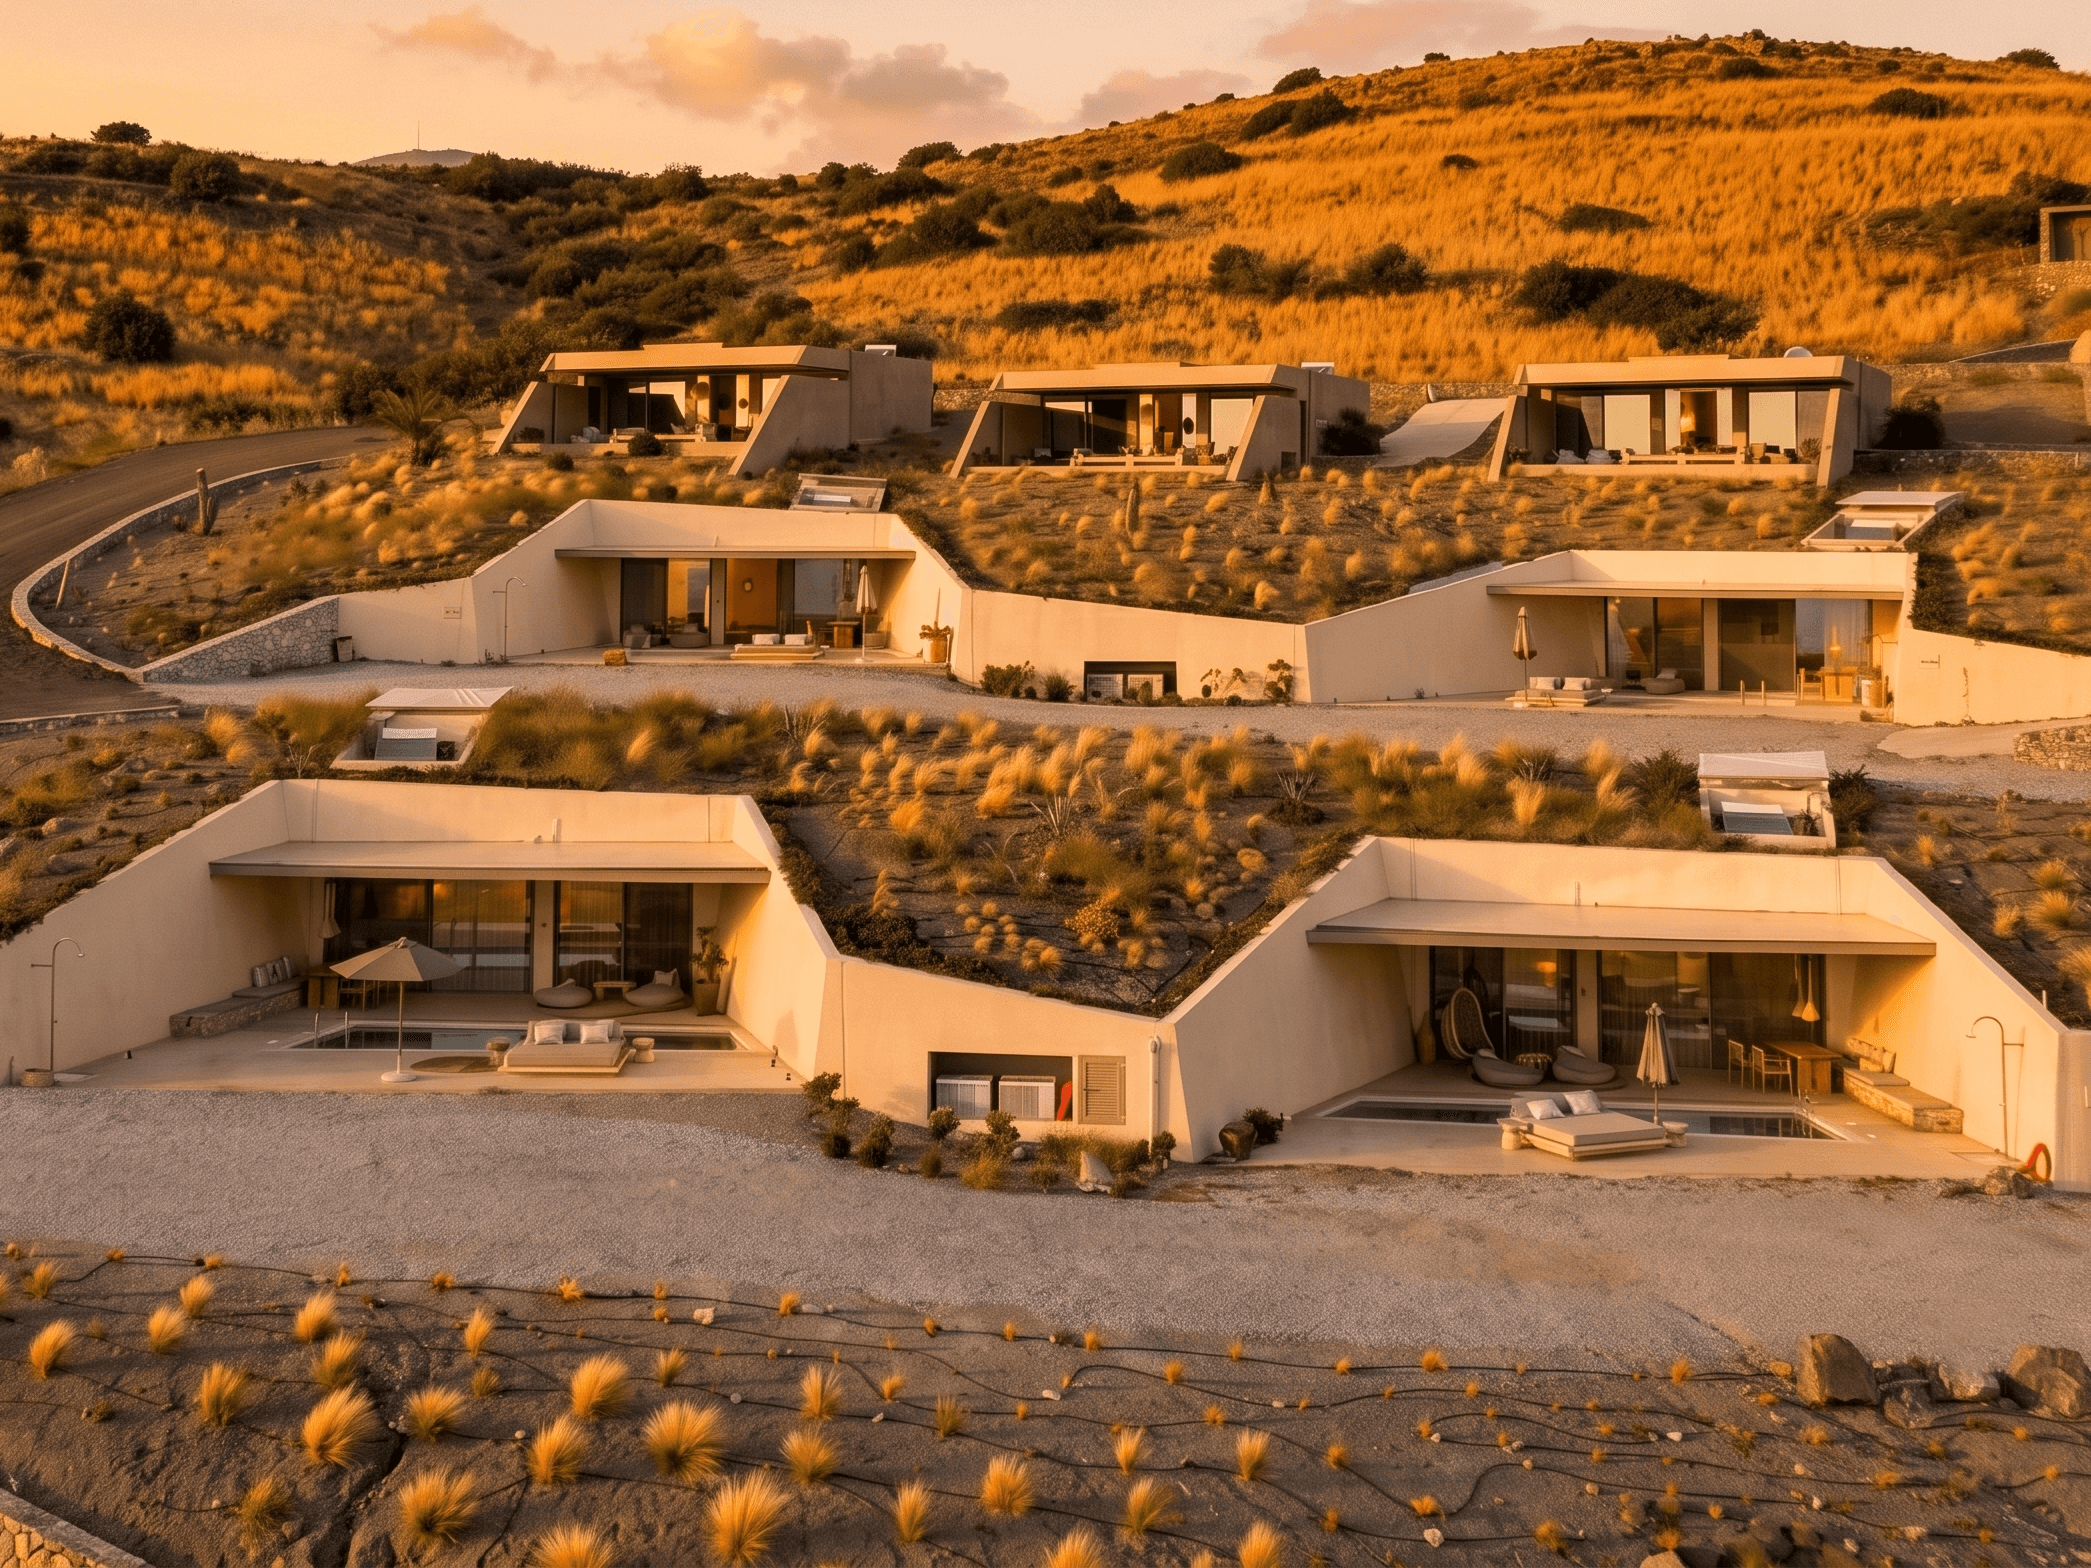
Where the ruggedness of the Cretan landscape meets the boundless blue of the Libyan Sea, architecture ceases to be mere construction and transforms into topography. On a pristine slope, seven residences emerge and submerge into the earth, in perfect choreography with the mountain’s contour lines.
The Mystagogy of Cave Dwelling
The four subterranean (yposkafa) residences, arranged in pairs along the north-south axis, do not merely "rest" on the plot; they become one with it. The study of the terrain led to an "invisible architecture" that respects the hierarchy of the landscape. The natural ground flows effortlessly over the volumes, allowing the hillside to remain unaltered—a seamless continuity of earth and sky.
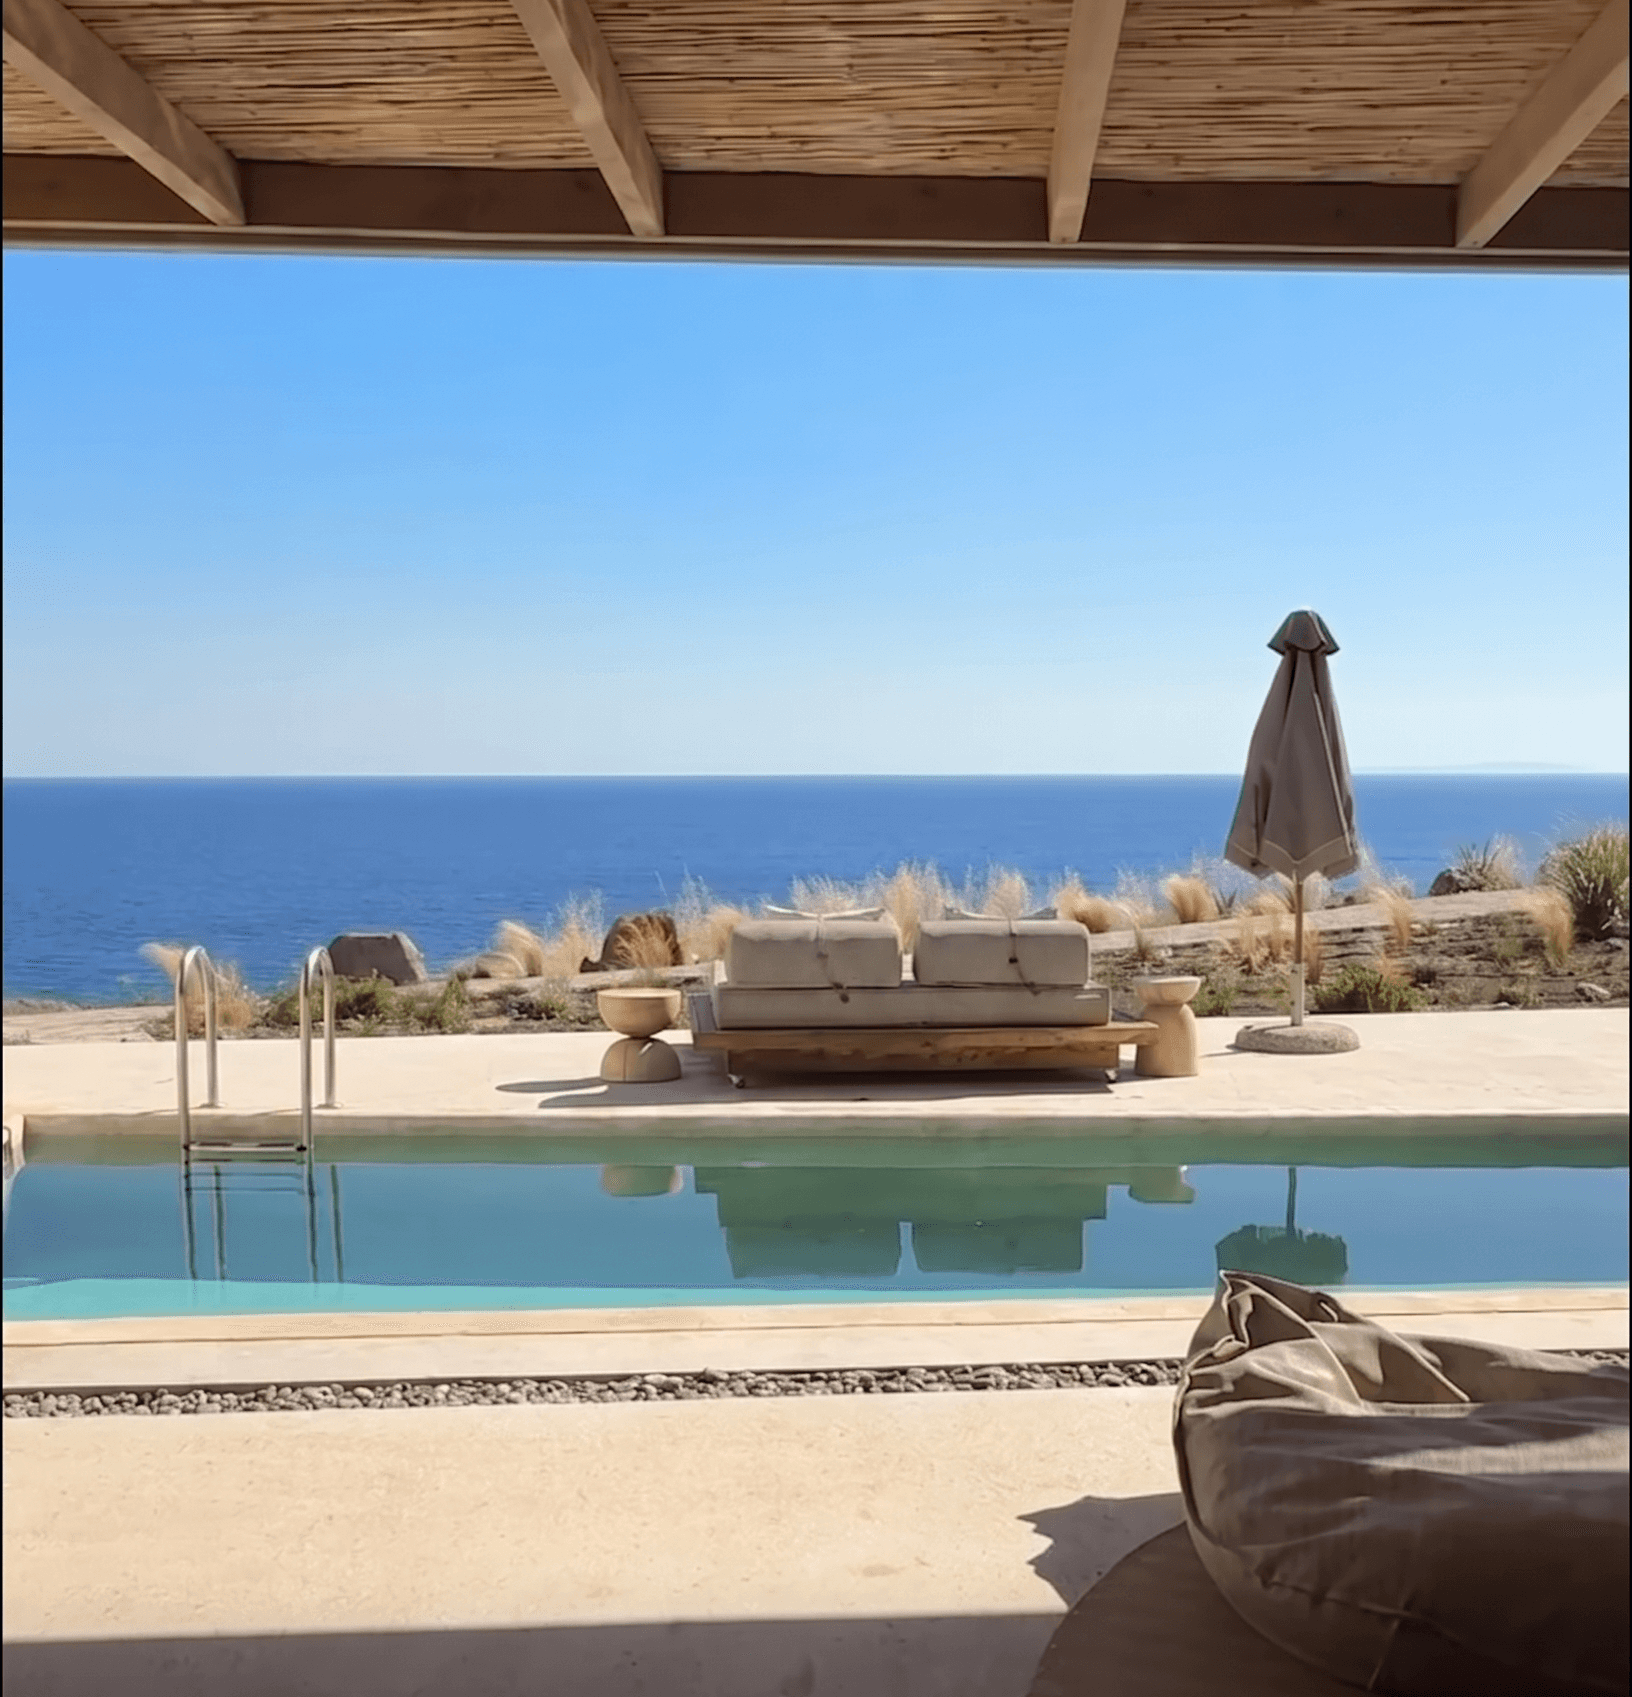
Indoors, the experience is dual: the main living spaces open generously toward the sea, framing exclusively the azure horizon of the water and sky, while the more private spaces nestle safely within the embrace of the slope.
Geometry of Movement and Light
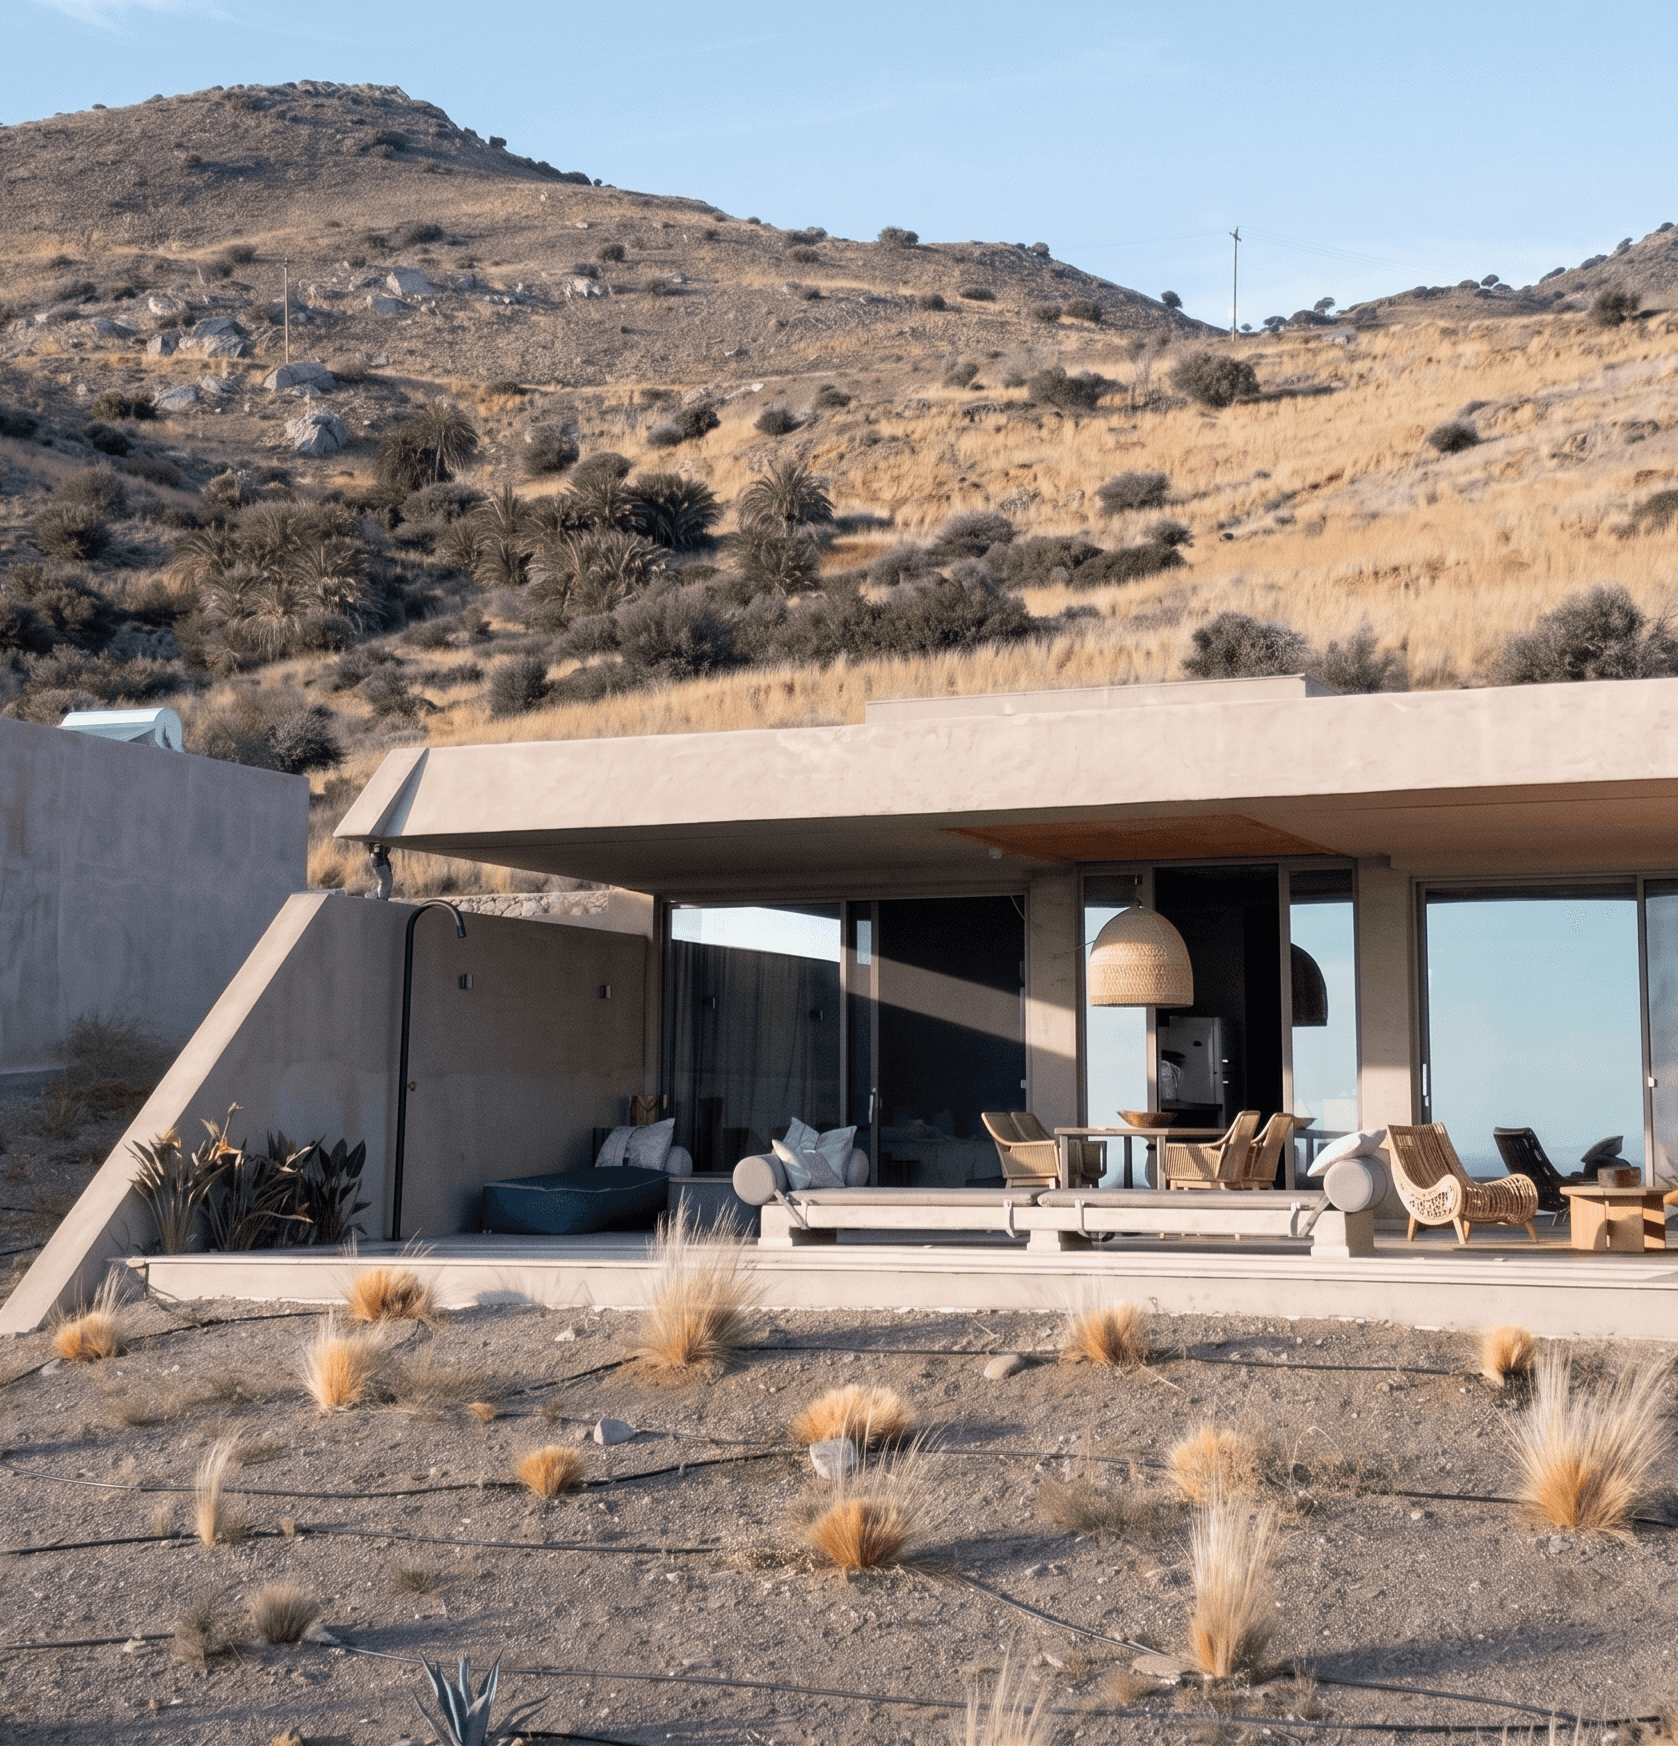
The stillness of the earth is broken by the dynamics of triangular layouts. The angled retaining walls do not merely hold back the soil; they define movement. With a bold slope, the lateral walls open the building's embrace toward the view, abolishing the rigidity of the rectangular structure and directing the gaze—and the soul—toward the inevitable destination: the liquid element.
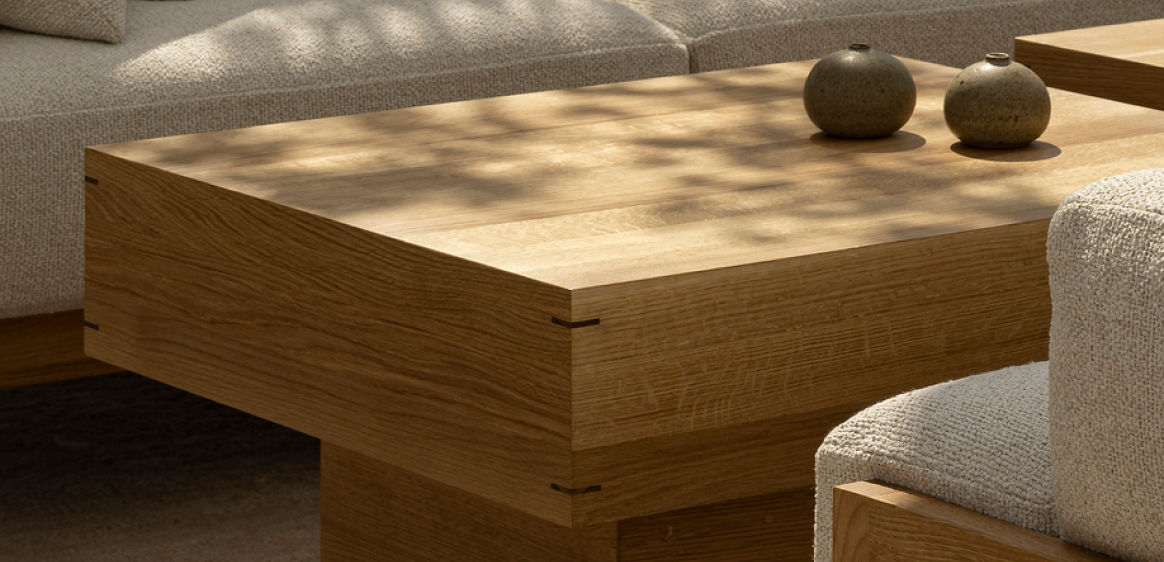
Protection from the relentless Southern sun is achieved through terms of memory and locality. Reed canopies, crafted from materials abundant in the region, filter the light to create an ever-shifting interplay of shadows throughout the day. The texture of the reed, the scent of wood, and the raw appearance of unplastered earth compose a material palette that is welcoming, tactile, and deeply rooted in the land. Here, the visitor is not a tourist; they become part of the earth itself.
The "Artful Counterpoint": The Ground-Floor Buildings
At the highest point of the site, three ground-floor residences complete the complex, serving as a counterpoint to the subterranean typology. Here, geometric purity prevails. Two rectangular volumes are joined by a transparent corridor, creating structures that appear to have been placed gently upon the natural ground.
Although geometrically distinct, the ground-floor buildings dialogue with the subterranean ones through a shared geometric language: lateral inclined walls that impart motion and a sense of "destination." Earth-colored renders, wooden cladding on the parapets, and canopies framing the view weave the thread of a unified aesthetic identity.
This architectural composition, through contrast and connection, offers something rare: the luxury of simplicity and a return to humanity’s primordial relationship with nature. An experience designed not to impress with its mass, but to move through its truth.
Details
Awarded in the 2025 100% Hotel Show for Best Architectural Landscaping
Specifications
Area of site | 10000m2 |
Construction Area | 350m2 |
Date | 2022 |
Status of the project | Conpleted |
Tools used | Archicad, Octane Render |