Asrpoulianos
Project overview
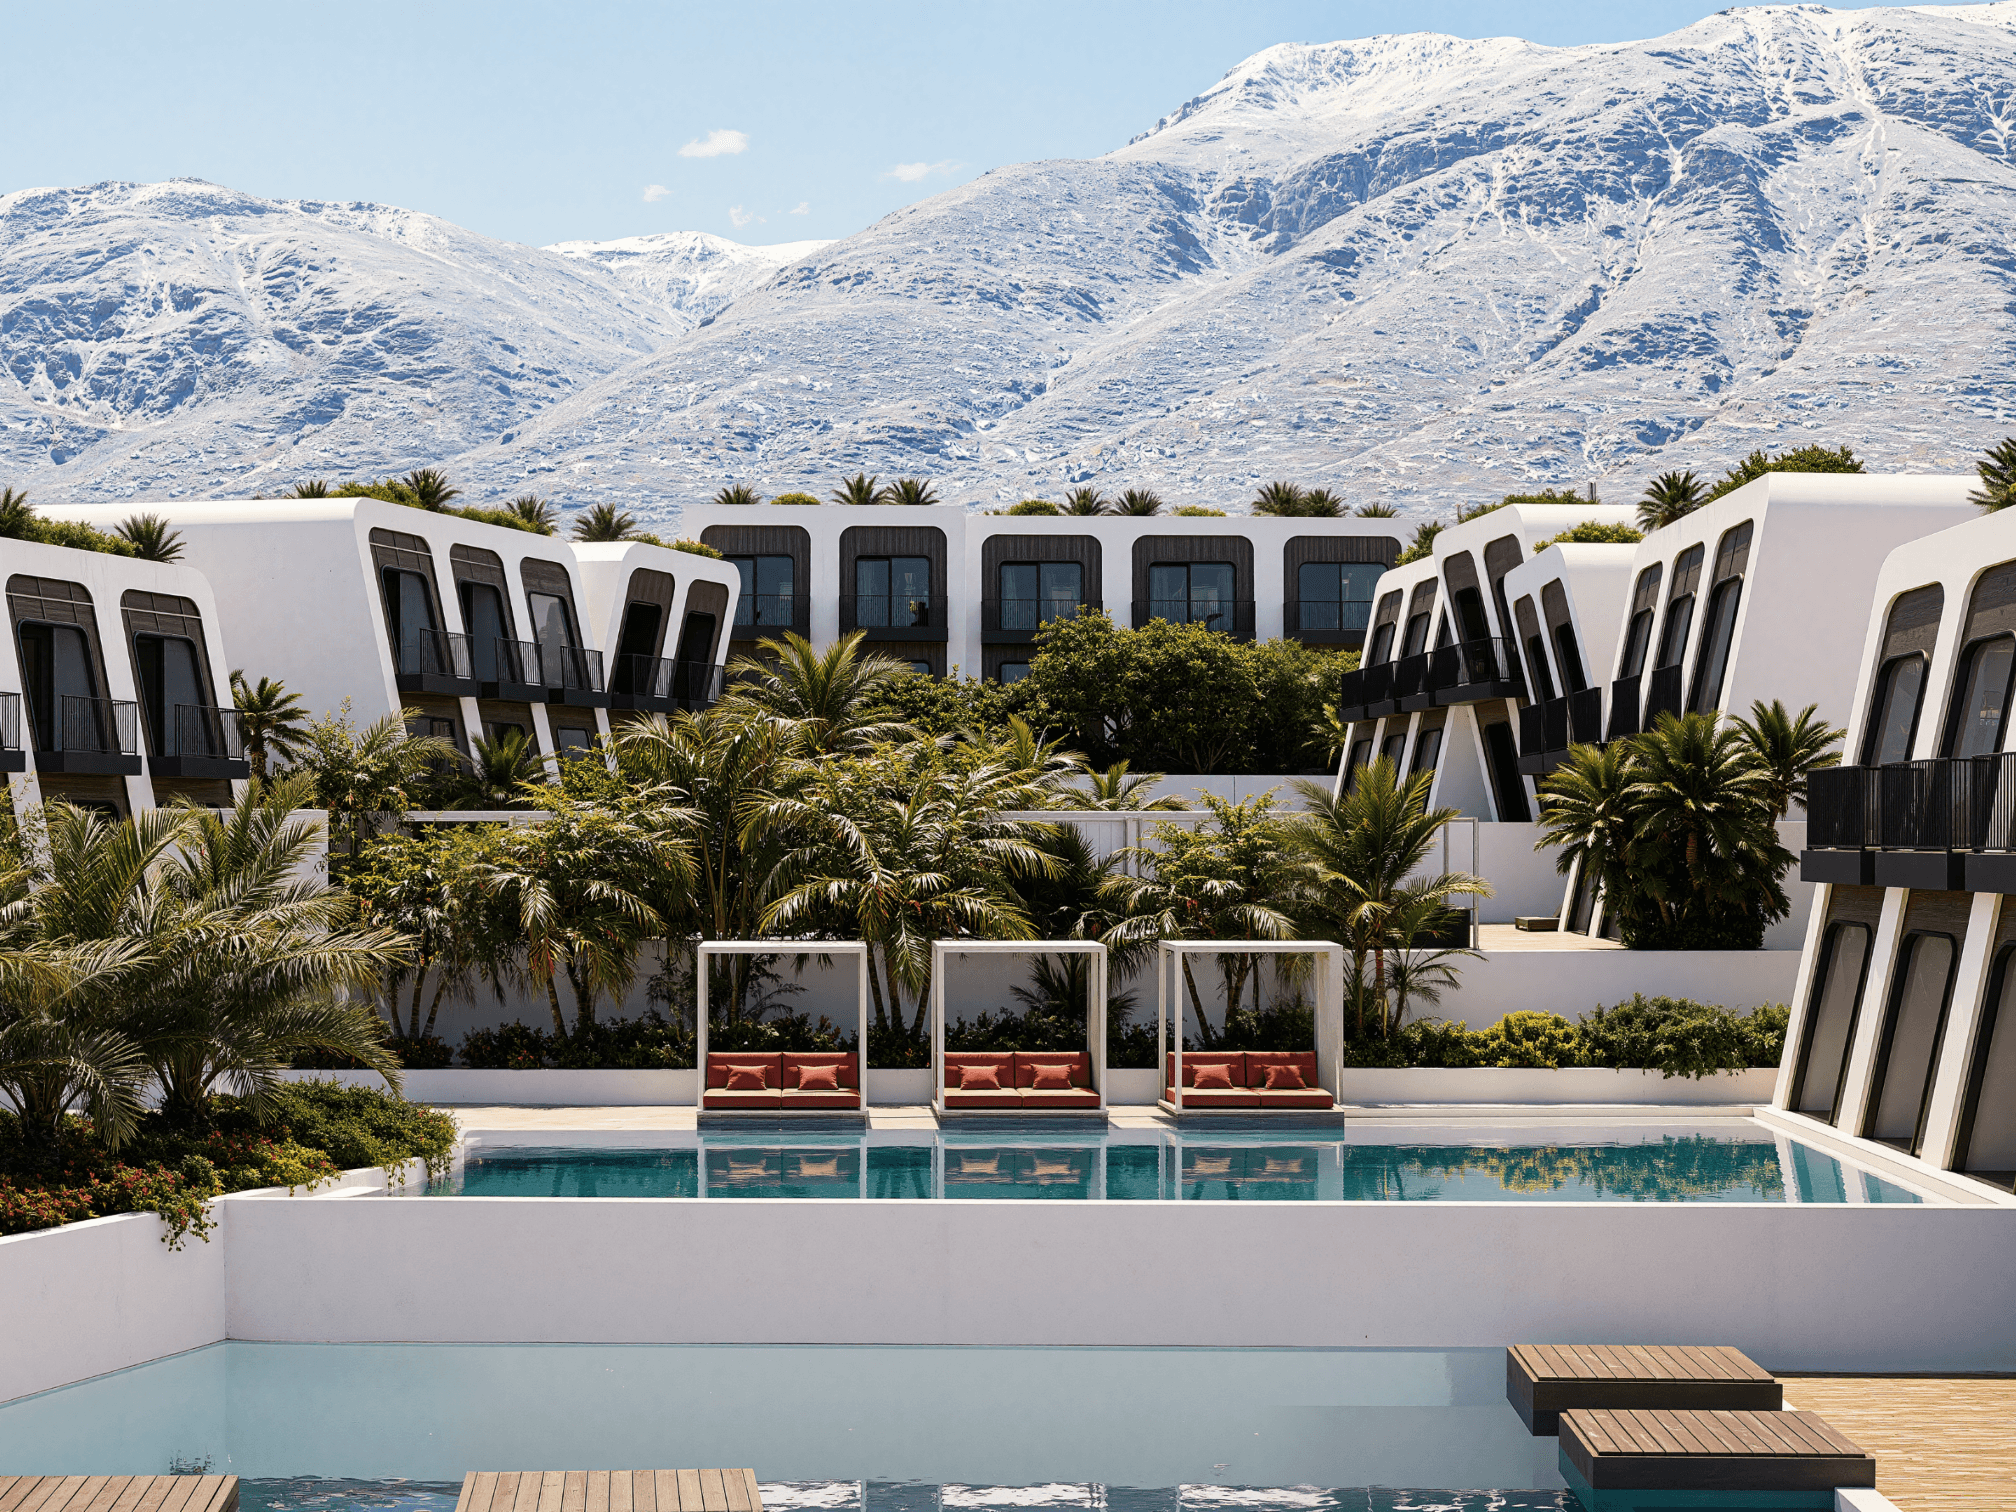
This project involves the design and execution of a new single-family home for a family of four. The site is located in a suburban neighborhood with a mix of traditional and modern homes, and the goal of the project is to create a modern and sustainable home that is both functional and beautiful.
Specifications
Area of site | 26000m2 |
Cosntruction Area | 6000m2 |
Date | 2026 |
Status of the project | Investment Evaluation |
Tools used | Archicad, D5 Render |