Dynamo
Project overview
Dynamo
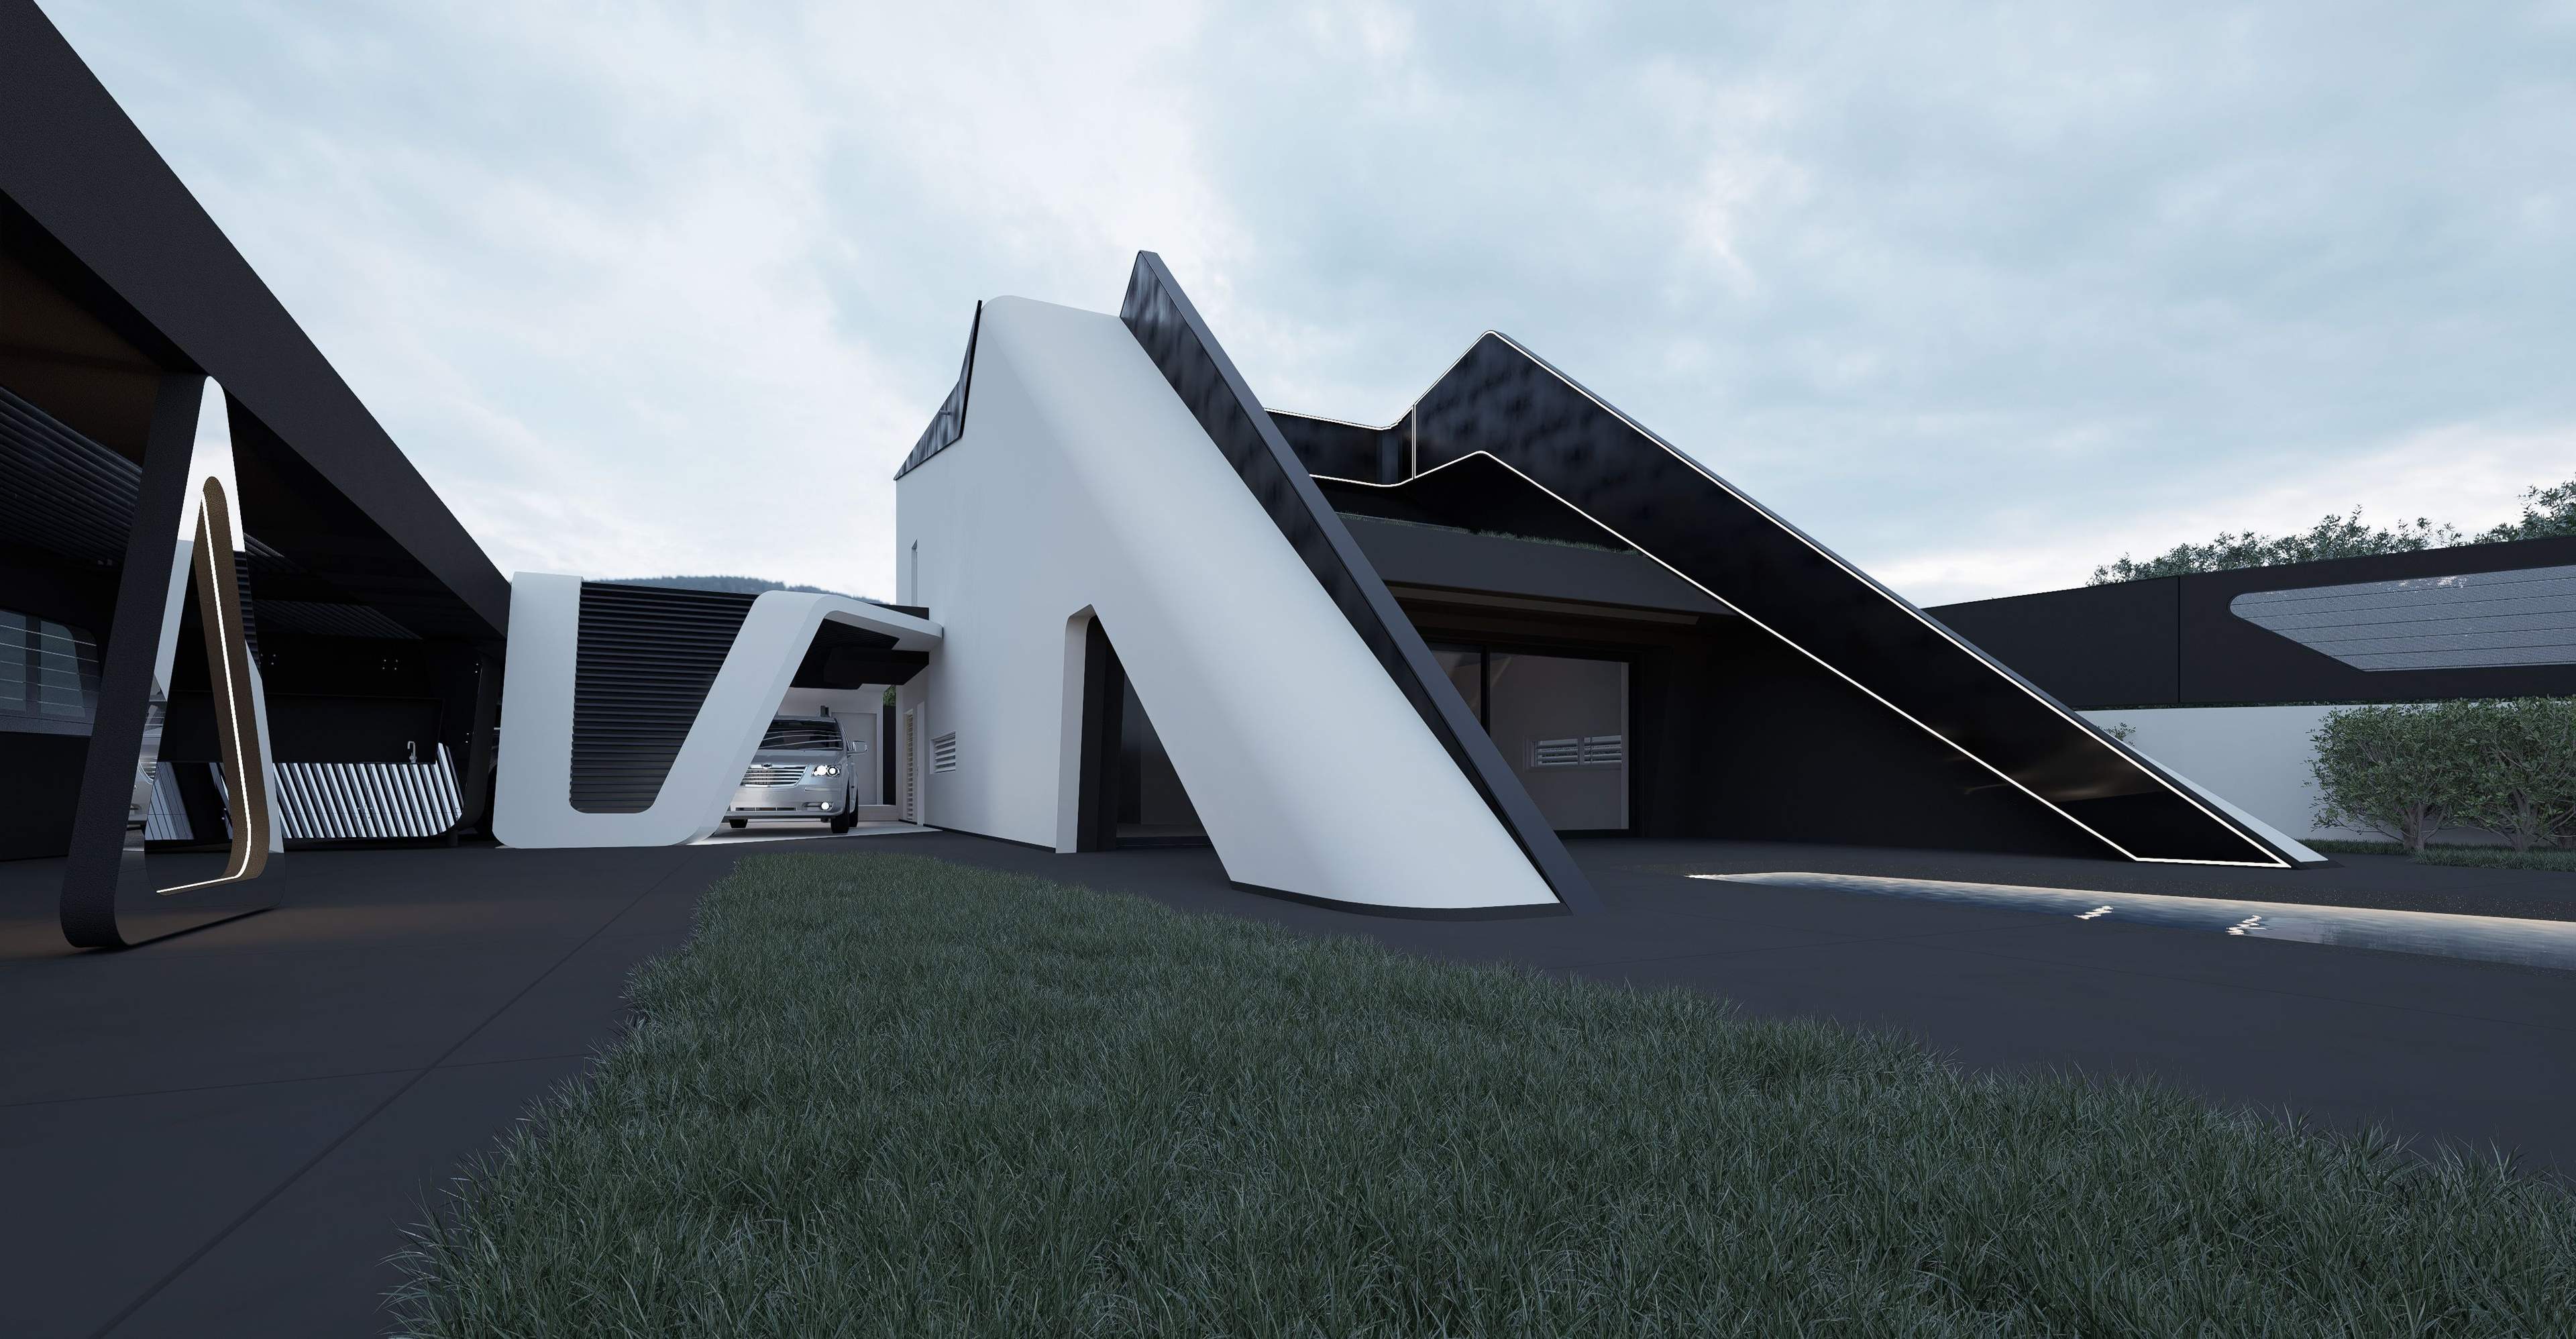
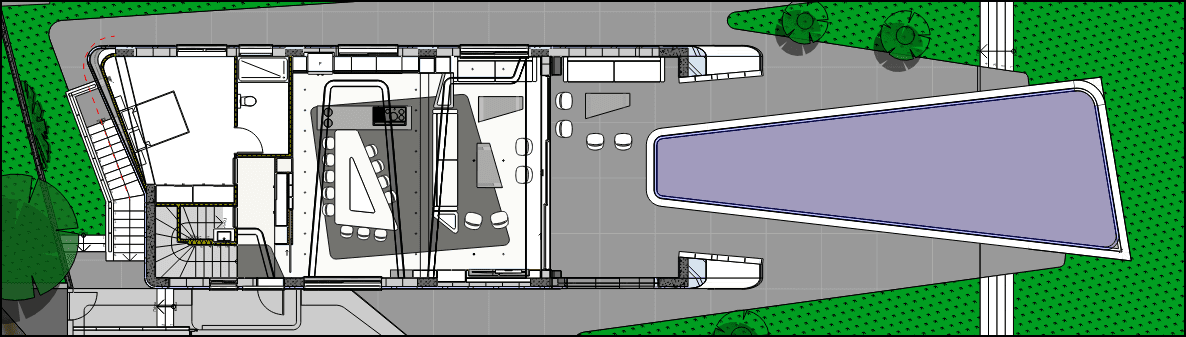
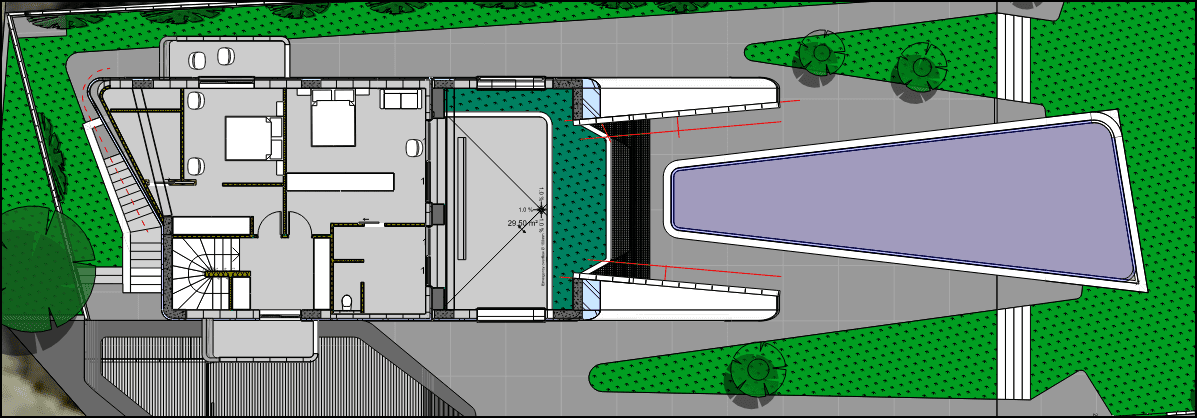
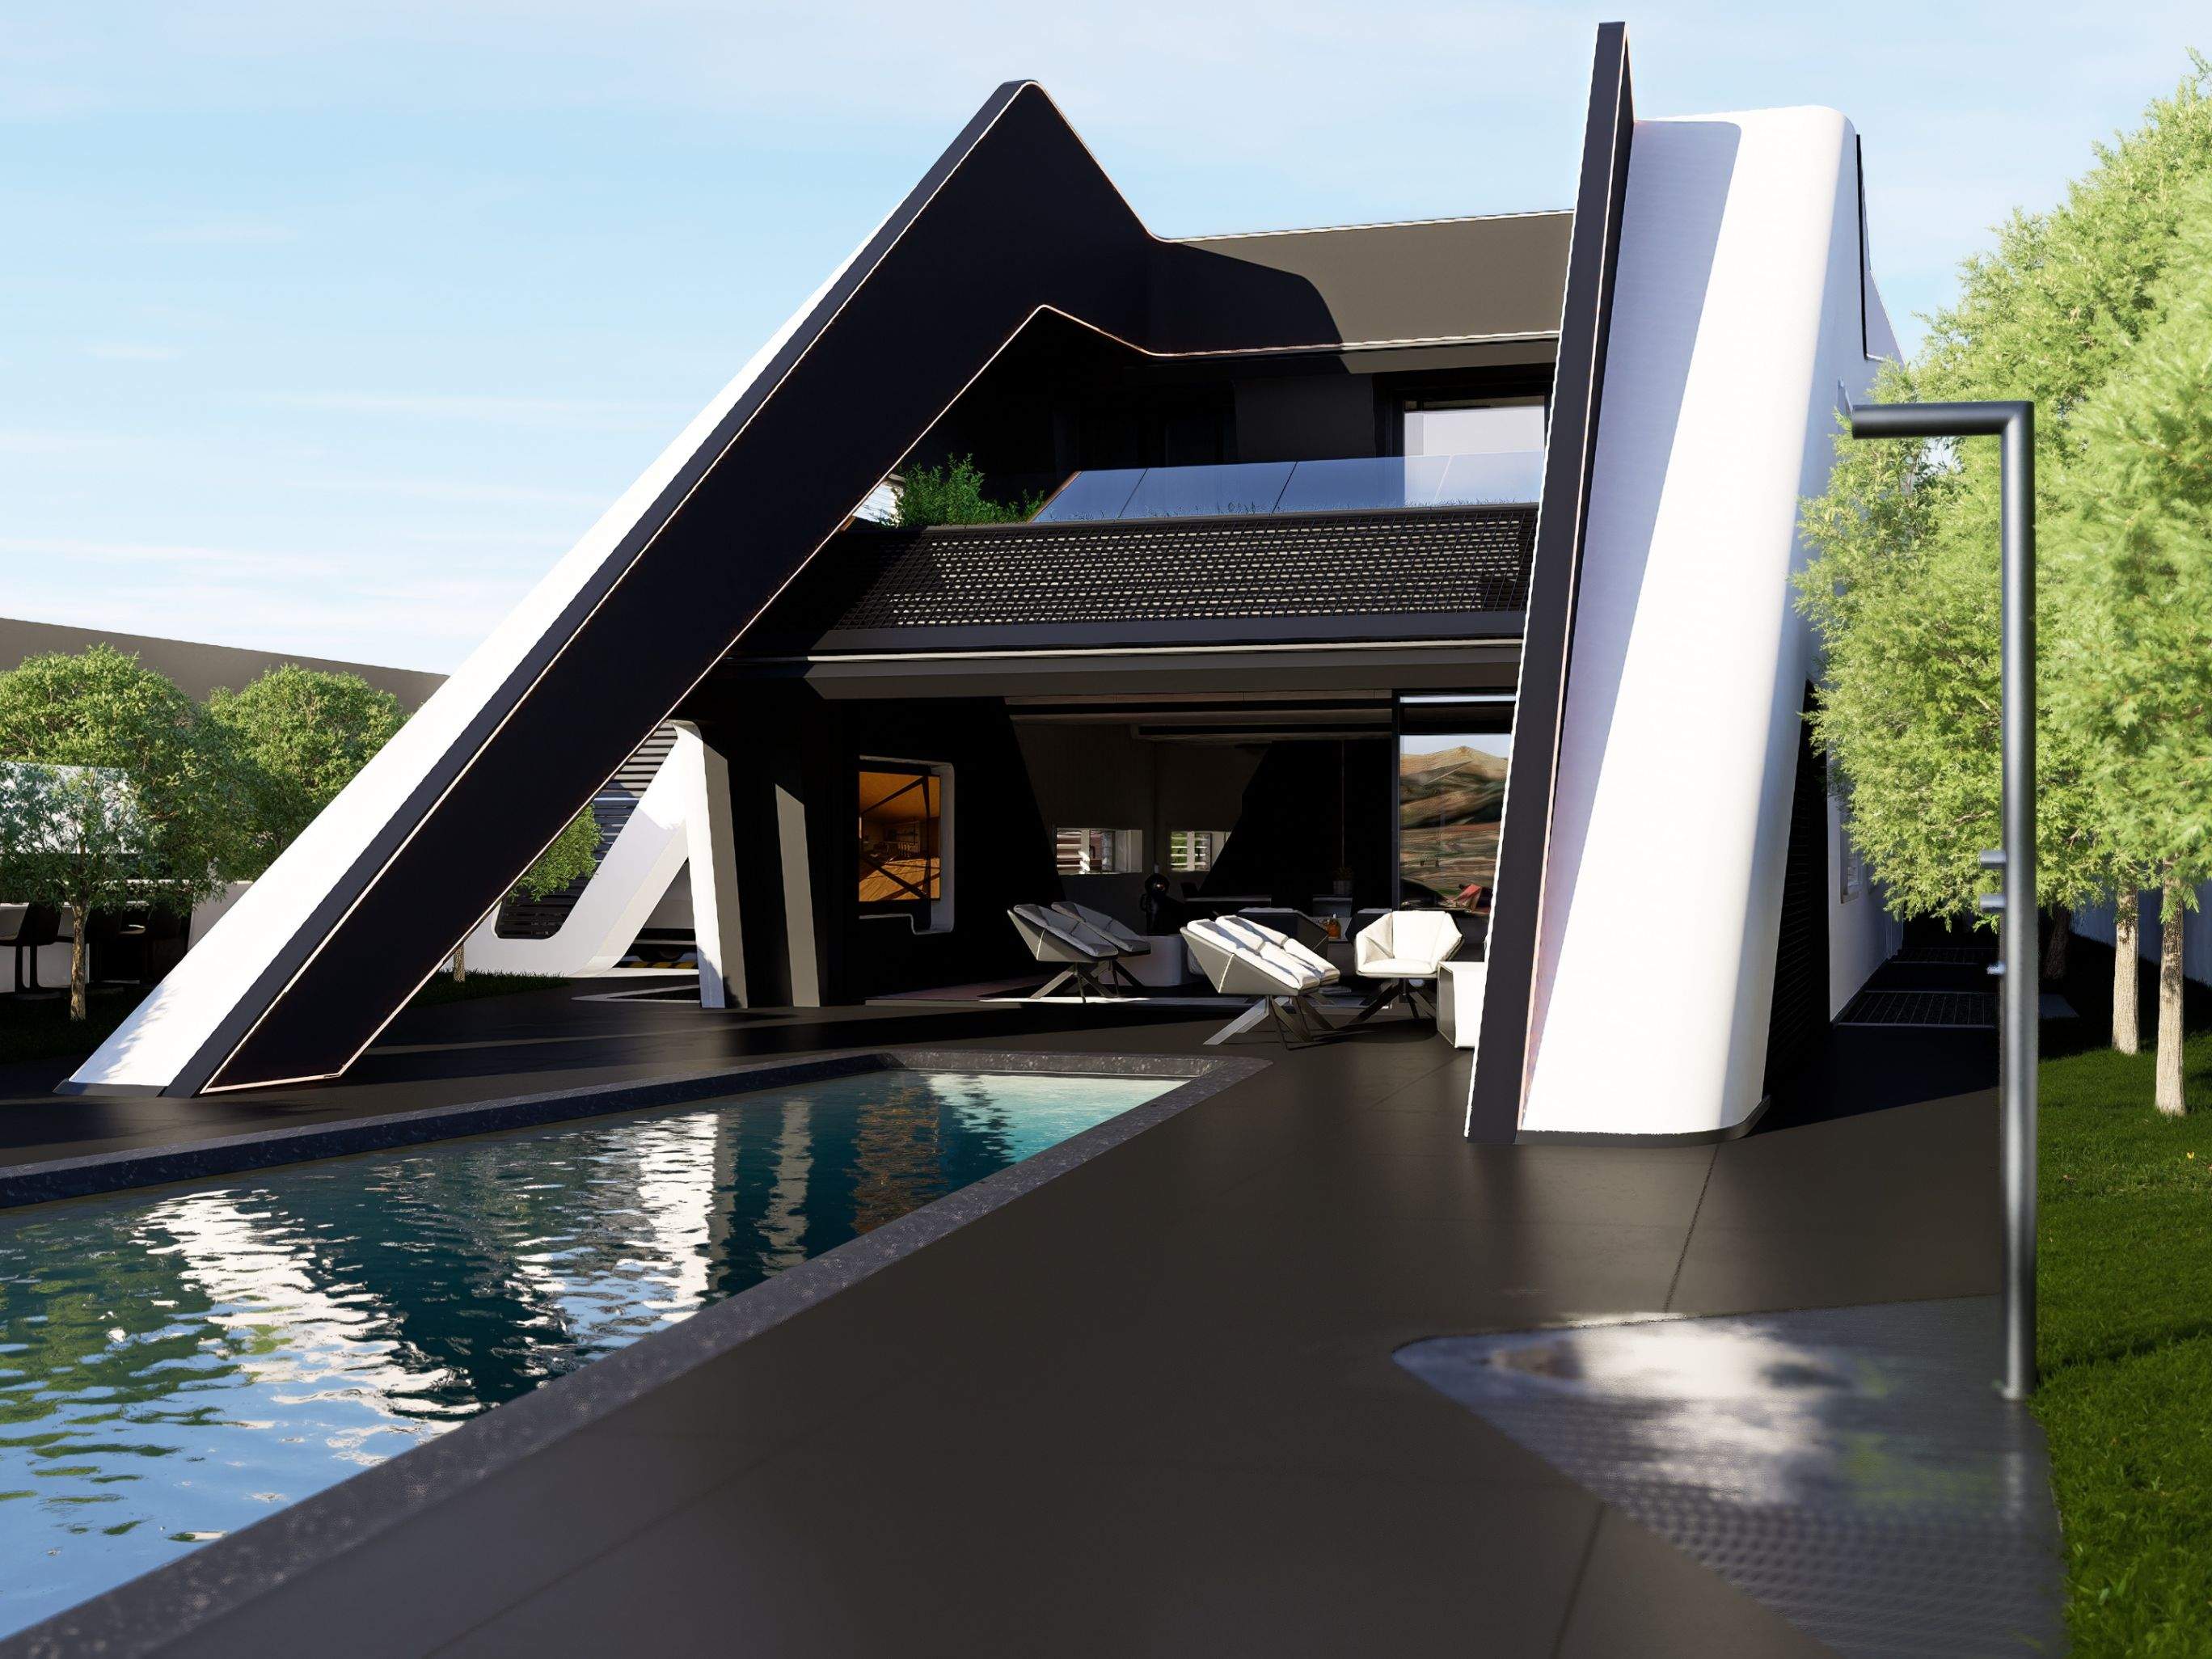
The core architectural concept was dictated by the geometry of the plot. The site is almost rectangular, extending primarily along the East-West axis and culminating in a steep slope on its western edge. Consequently, factoring in the mandatory setback distances and the resulting sightlines, the lateral facades (North and South) as well as the street-facing facade (East) were not designed to generate functional outdoor living spaces.
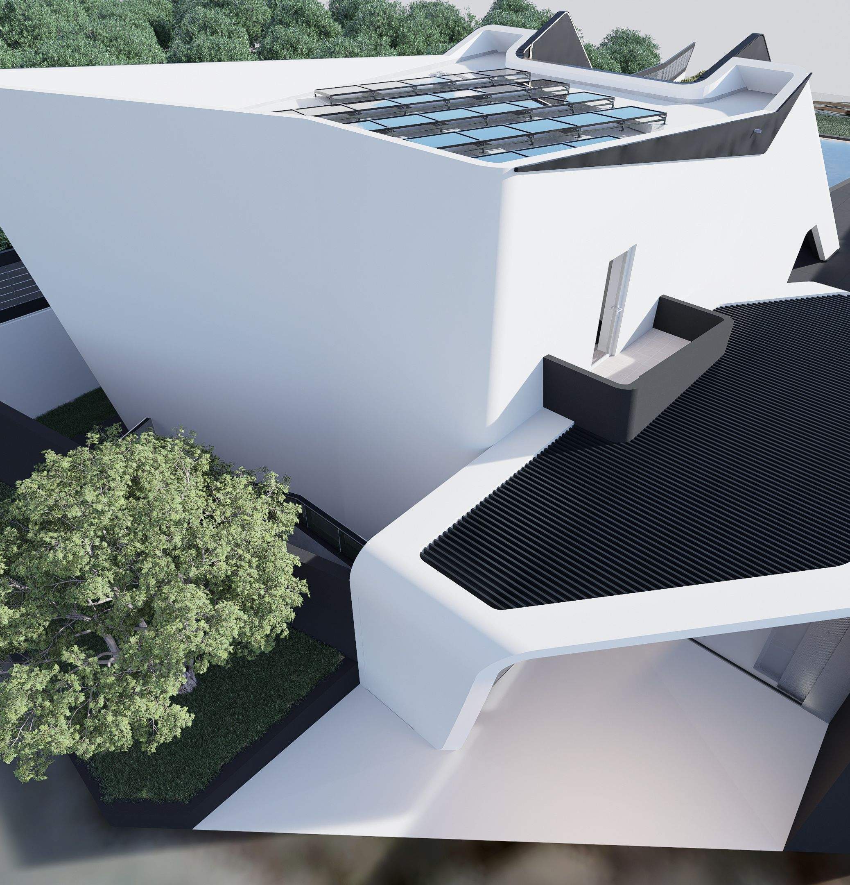
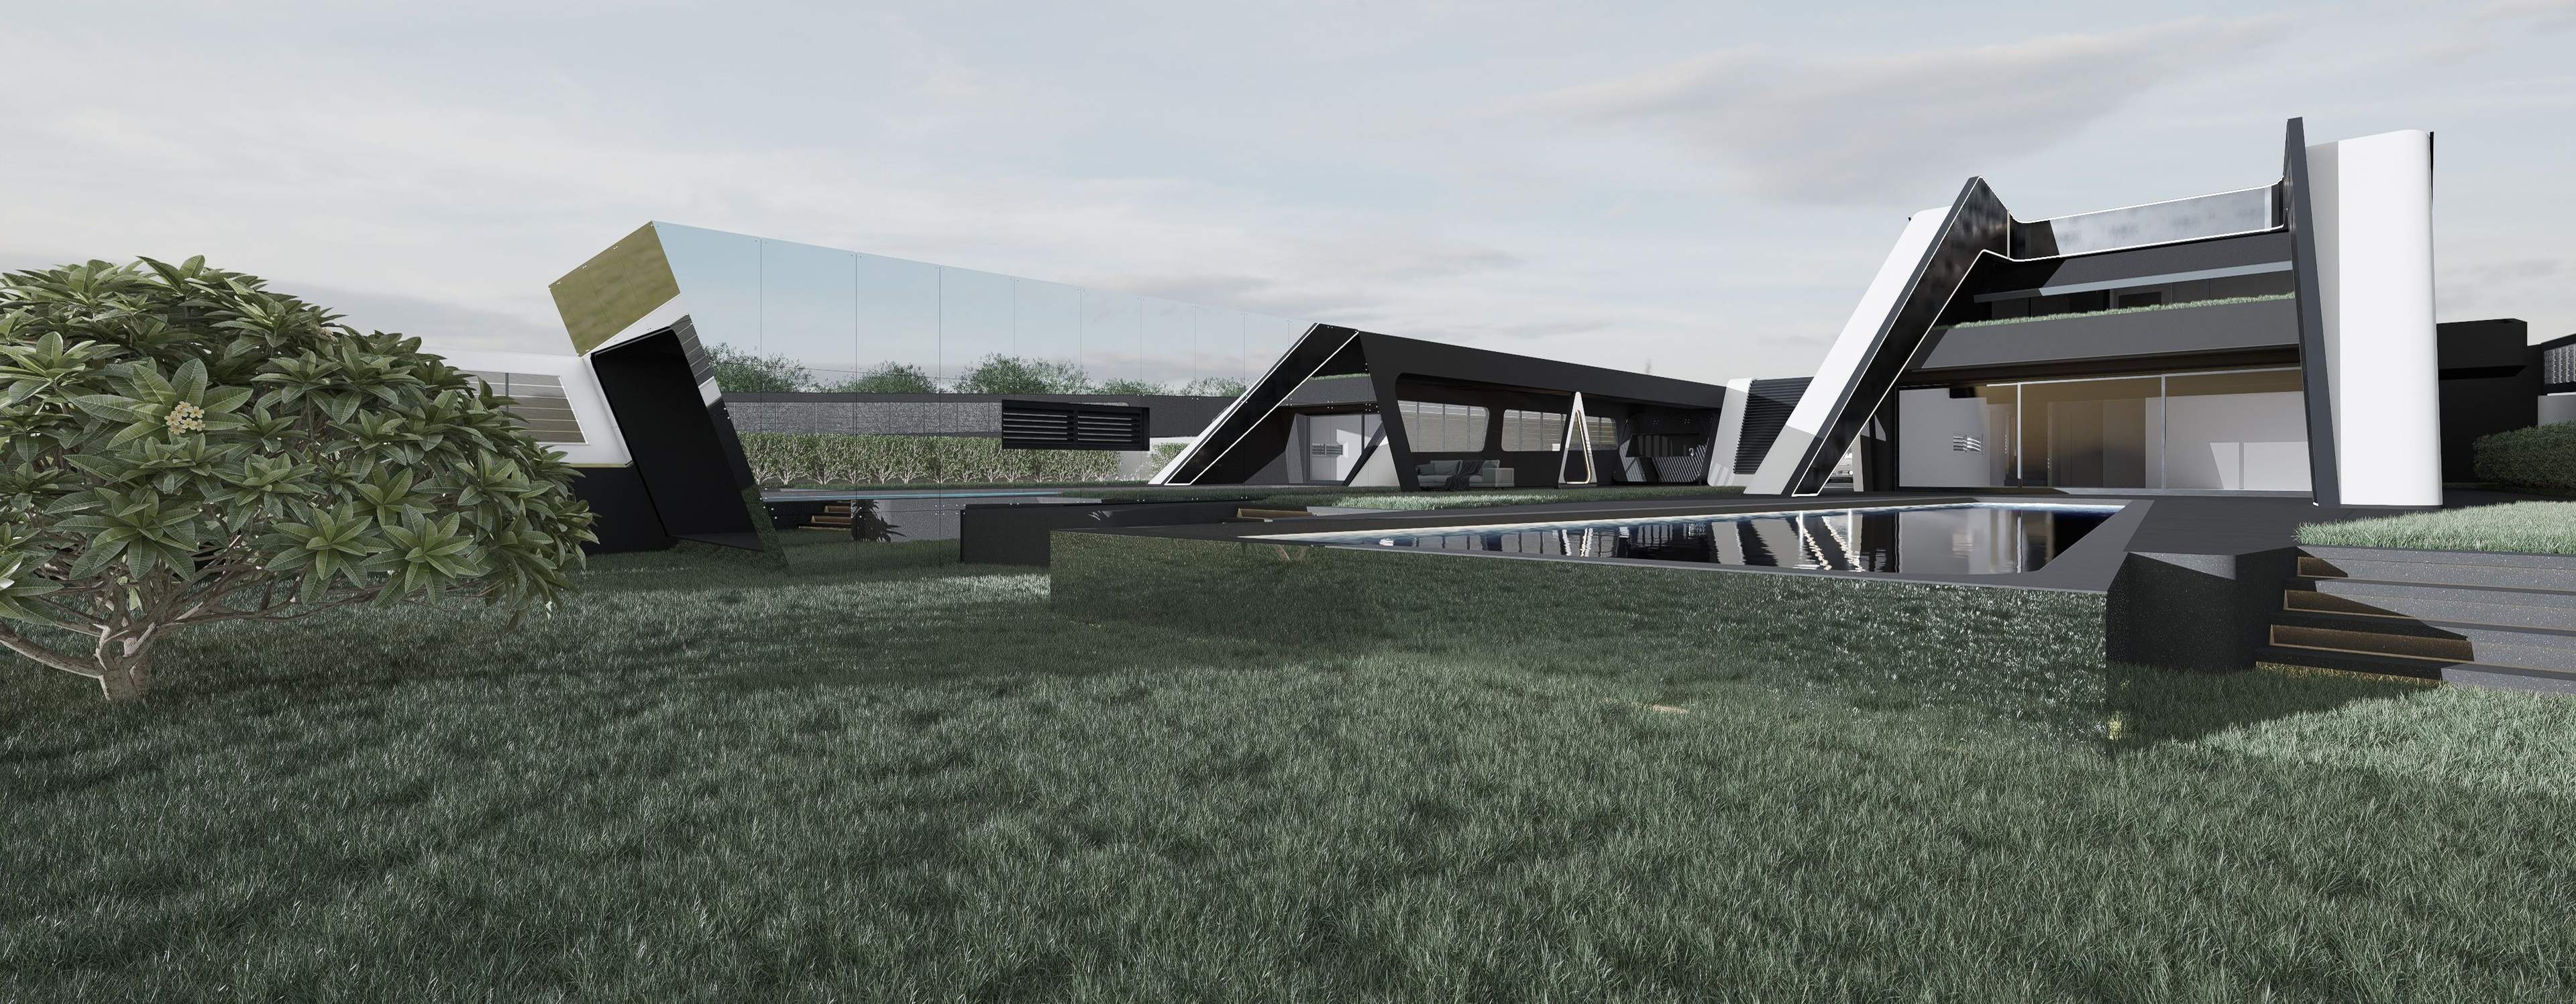
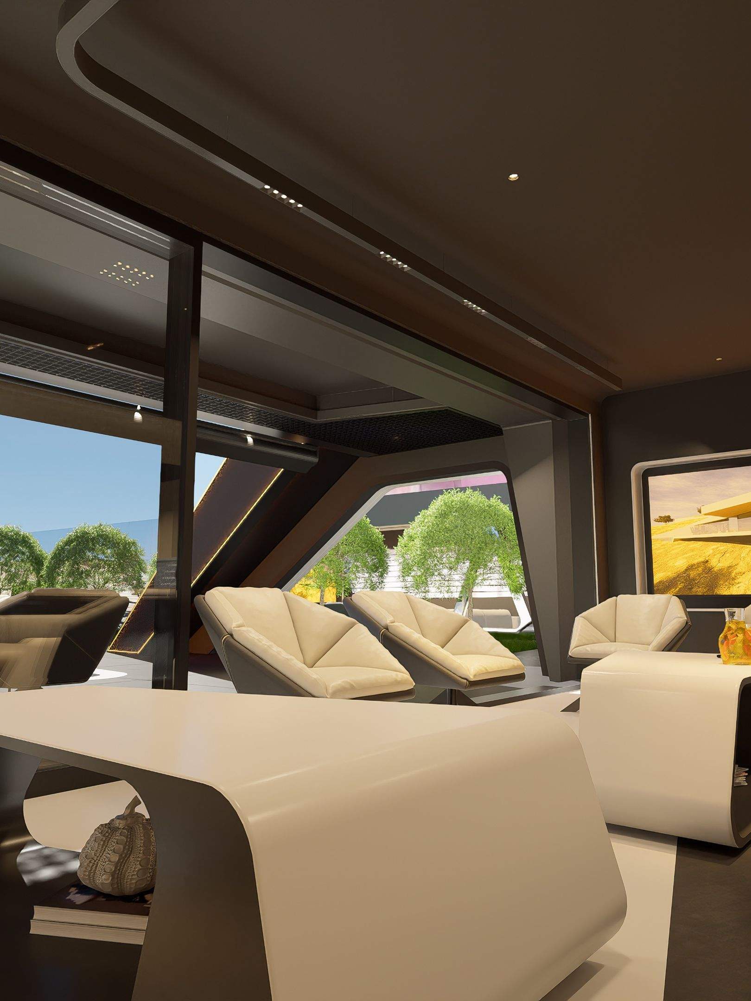
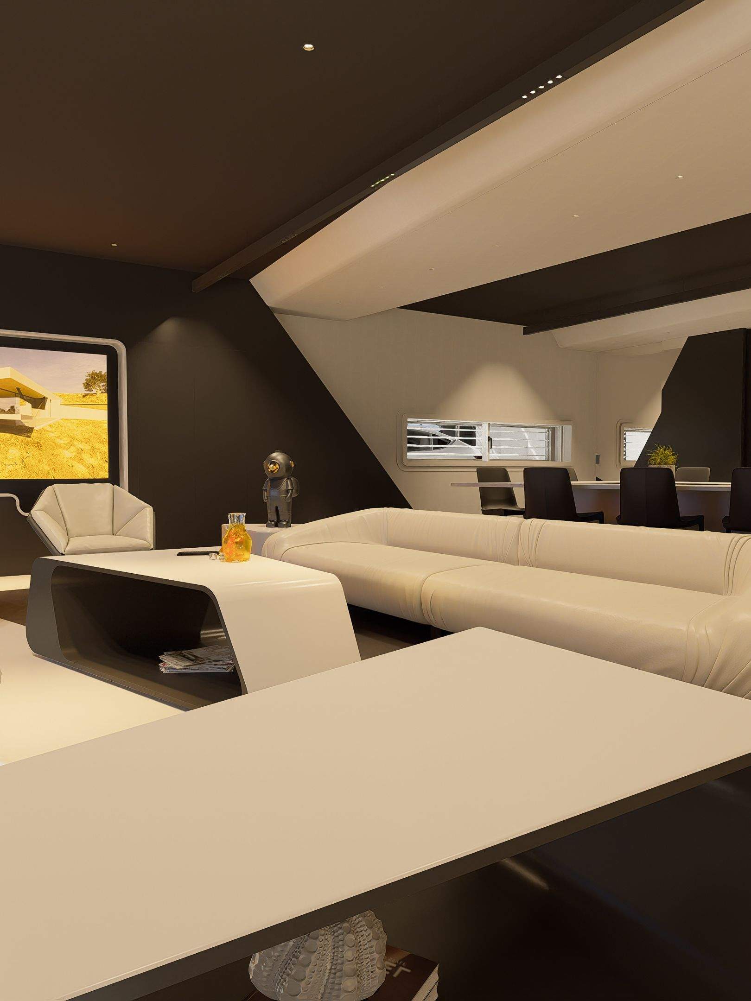
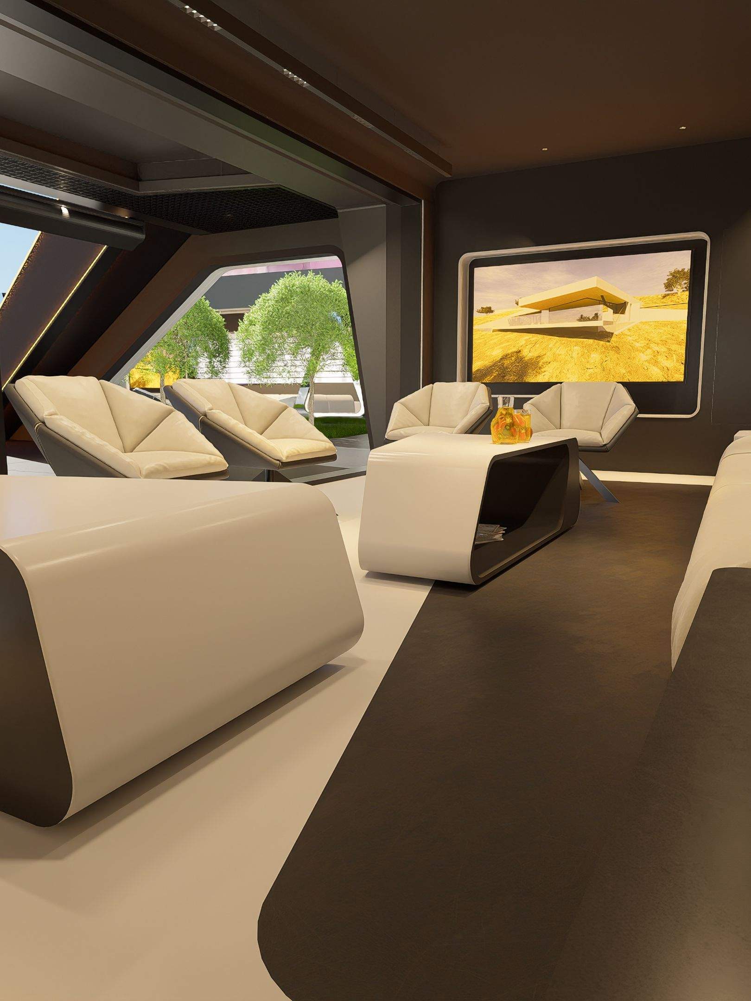
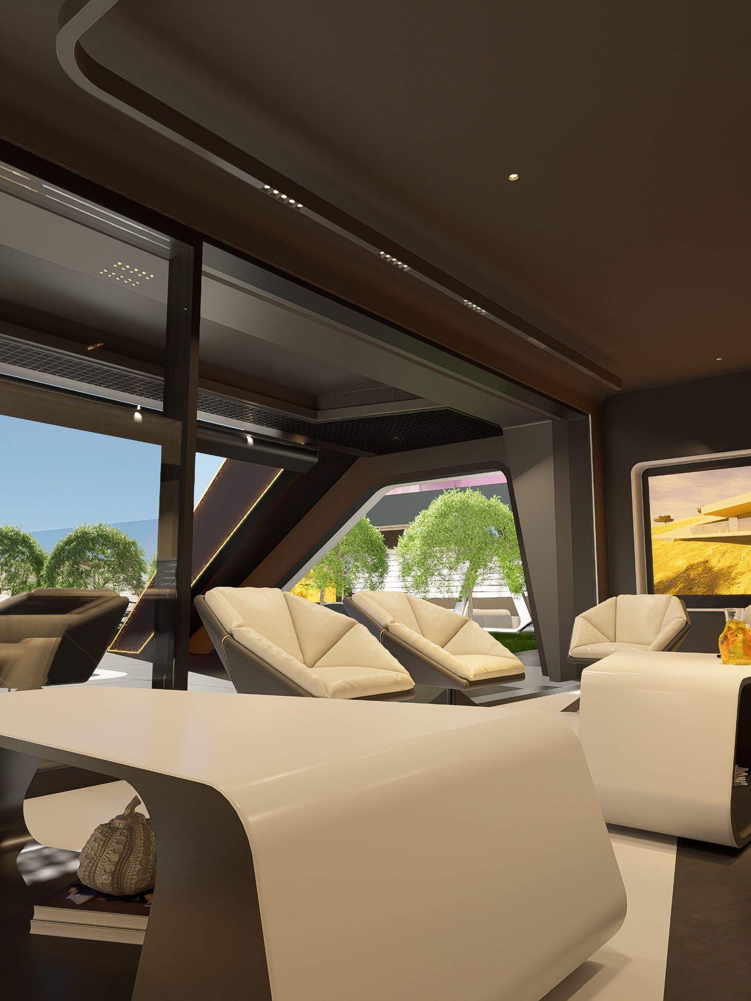
Driven by these constraints, the design exploration favored a spatial release toward the West. This is expressed through the dynamic geometric lines of a structure defined by movement, aerodynamics, and spatial tension. Rooted in a futuristic approach, the design seamlessly integrates principles of organic architecture.
The building is enveloped in a stark white shell. On the western facade, this shell undergoes a smooth deformation driven by the inertia of movement, ultimately rupturing to reveal the inner core of the building. Simultaneously, the shell’s trajectory accelerates westward, manifesting as inclined, aerodynamic elements that sweep down to meet the swimming poo
Details
Architectural Design.BIM Modelling, Rendering by BS
Specifications
Area of site | 1000m2 |
Construction Area | 220 |
Date | 2021 |
Status of the project | Completion of Architectural Approval. License Pending |
Tools used | Archicad, D5 Render |