FRAMES
Architectural Concept
FRAMES
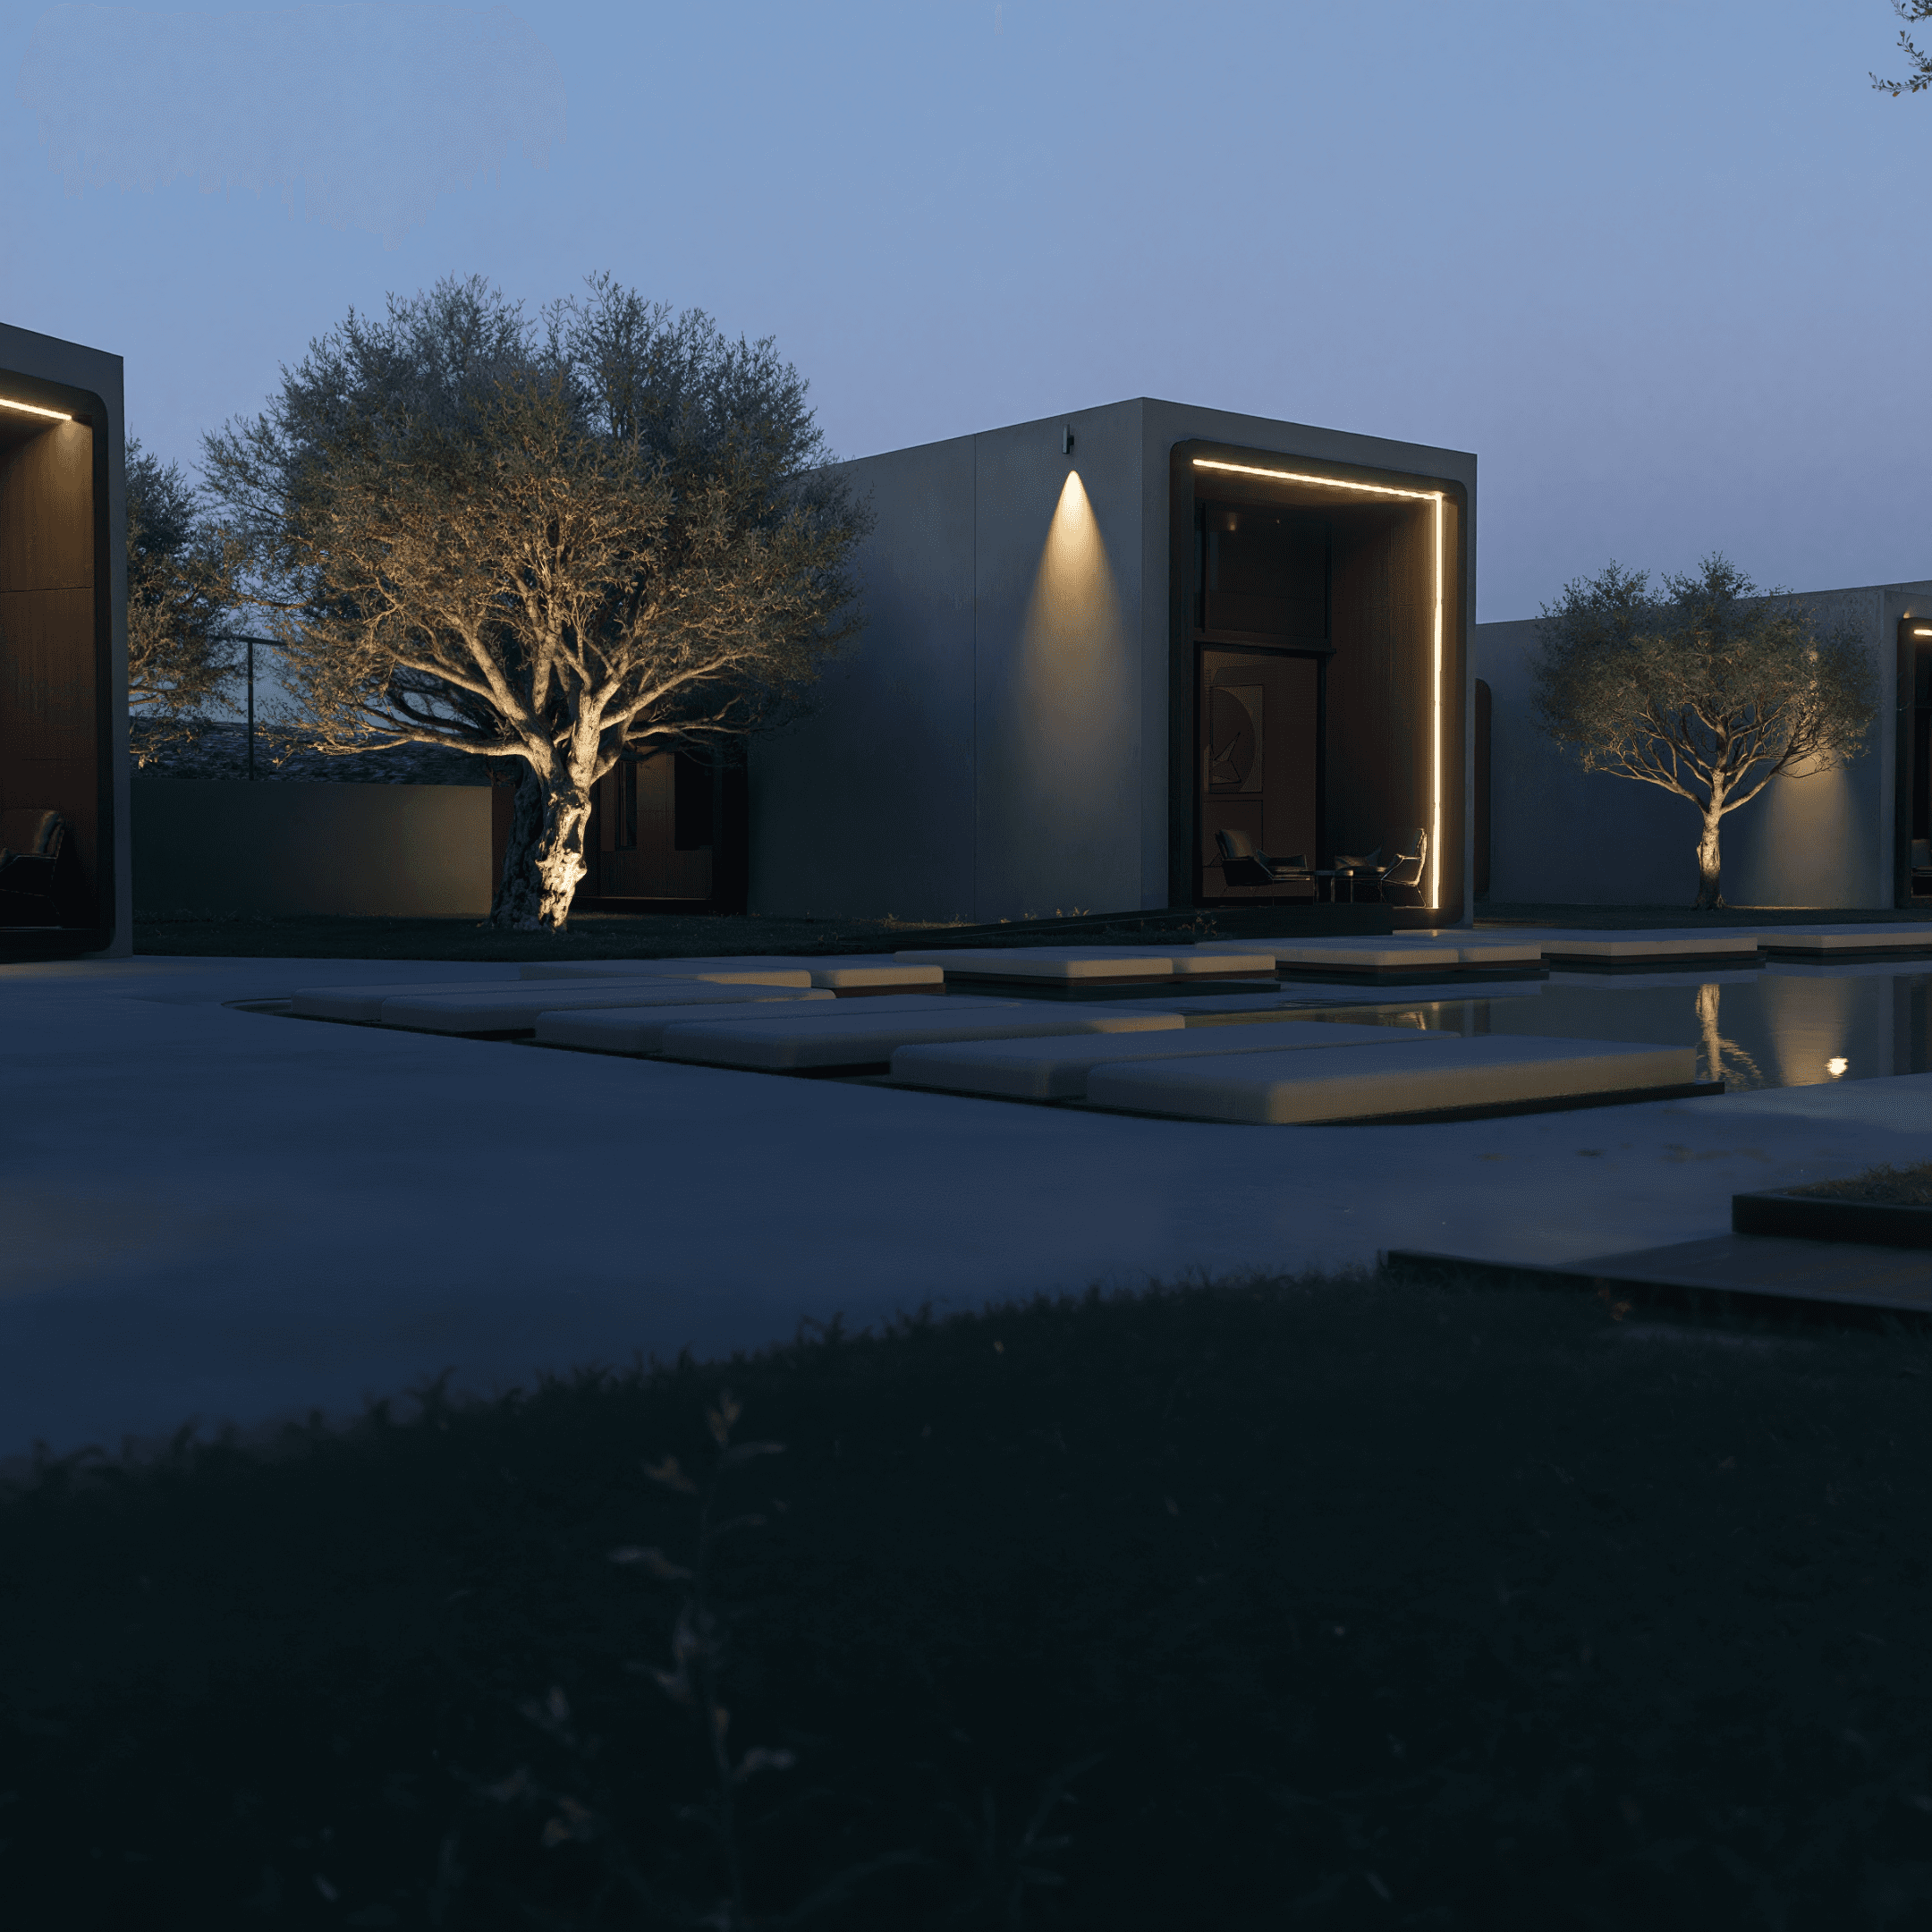
The core architectural concept is rooted in the rural character of the settlement and the specific features of the plot, which boasts a nearly flat natural terrain planted with olive trees. The objective was to avoid both extreme architectural disruptions and conservative reproductions, while ensuring a contemporary aesthetic that seamlessly integrates into the rural environment.
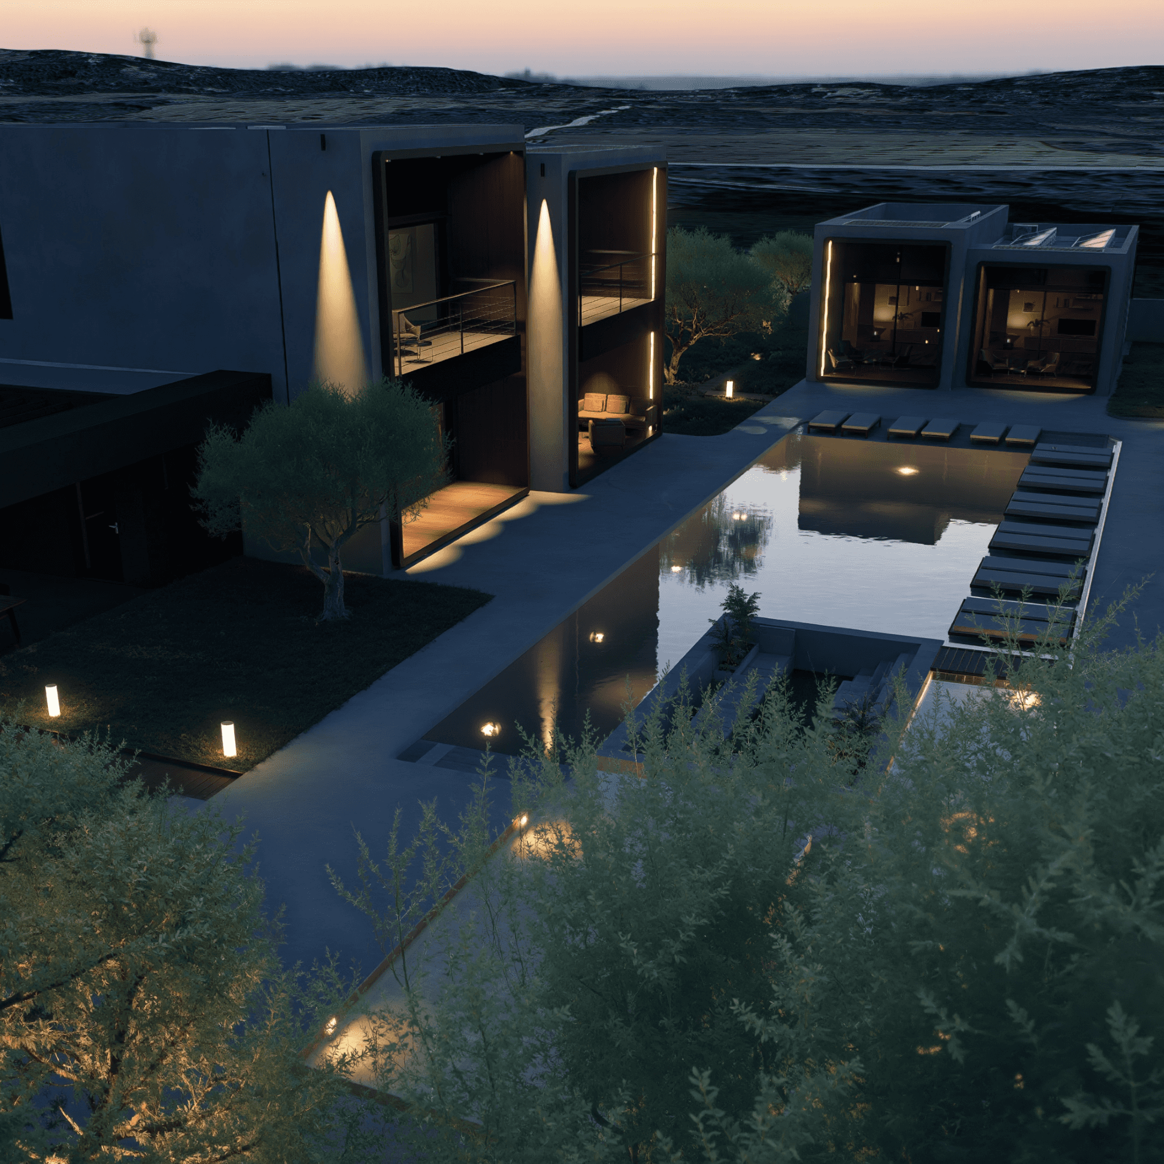
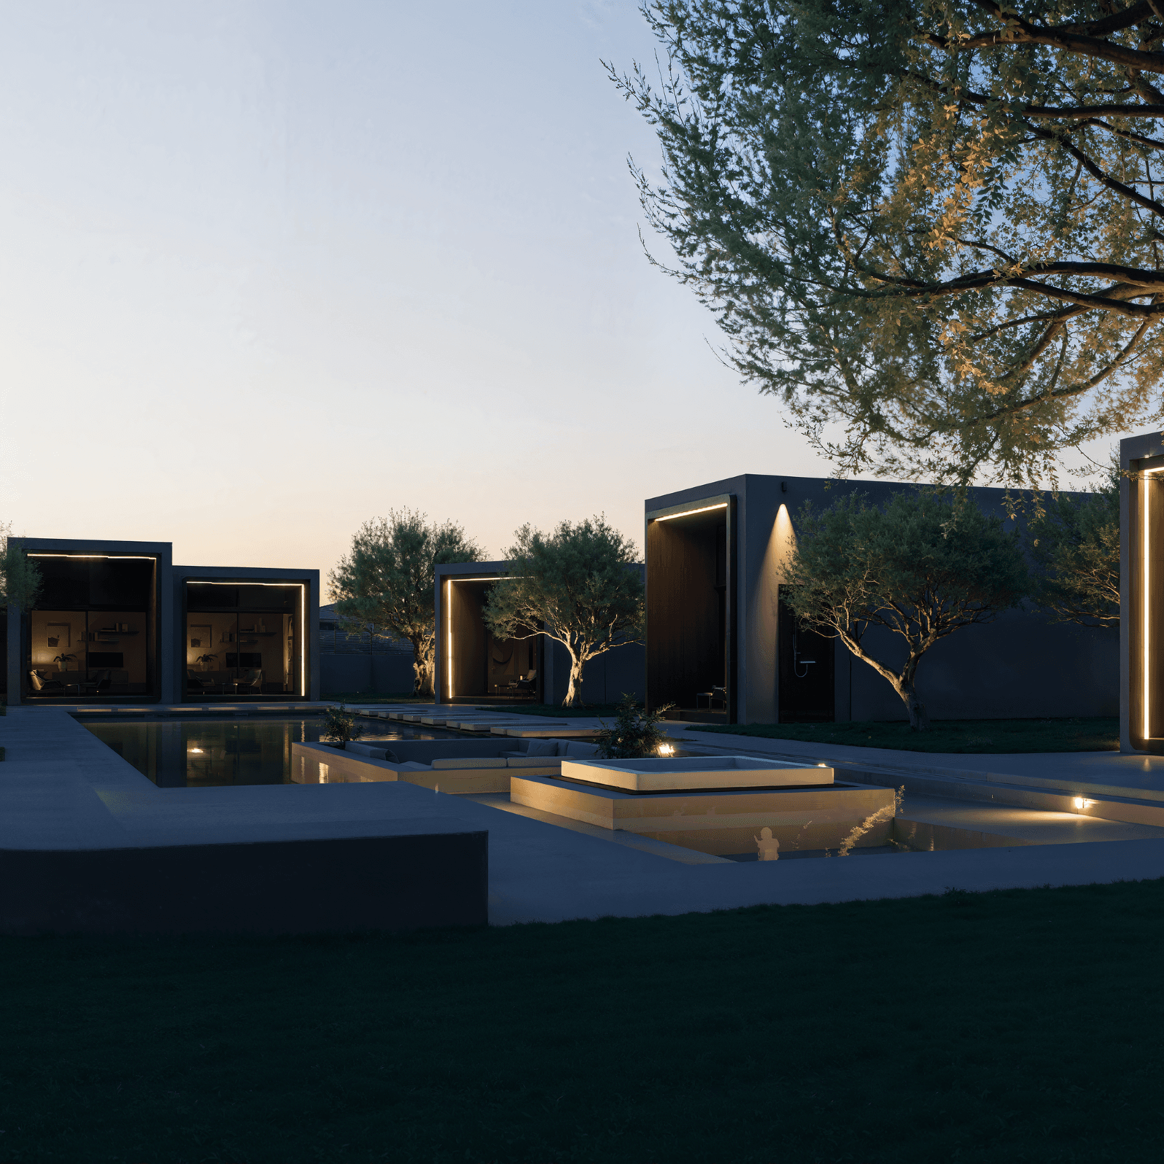
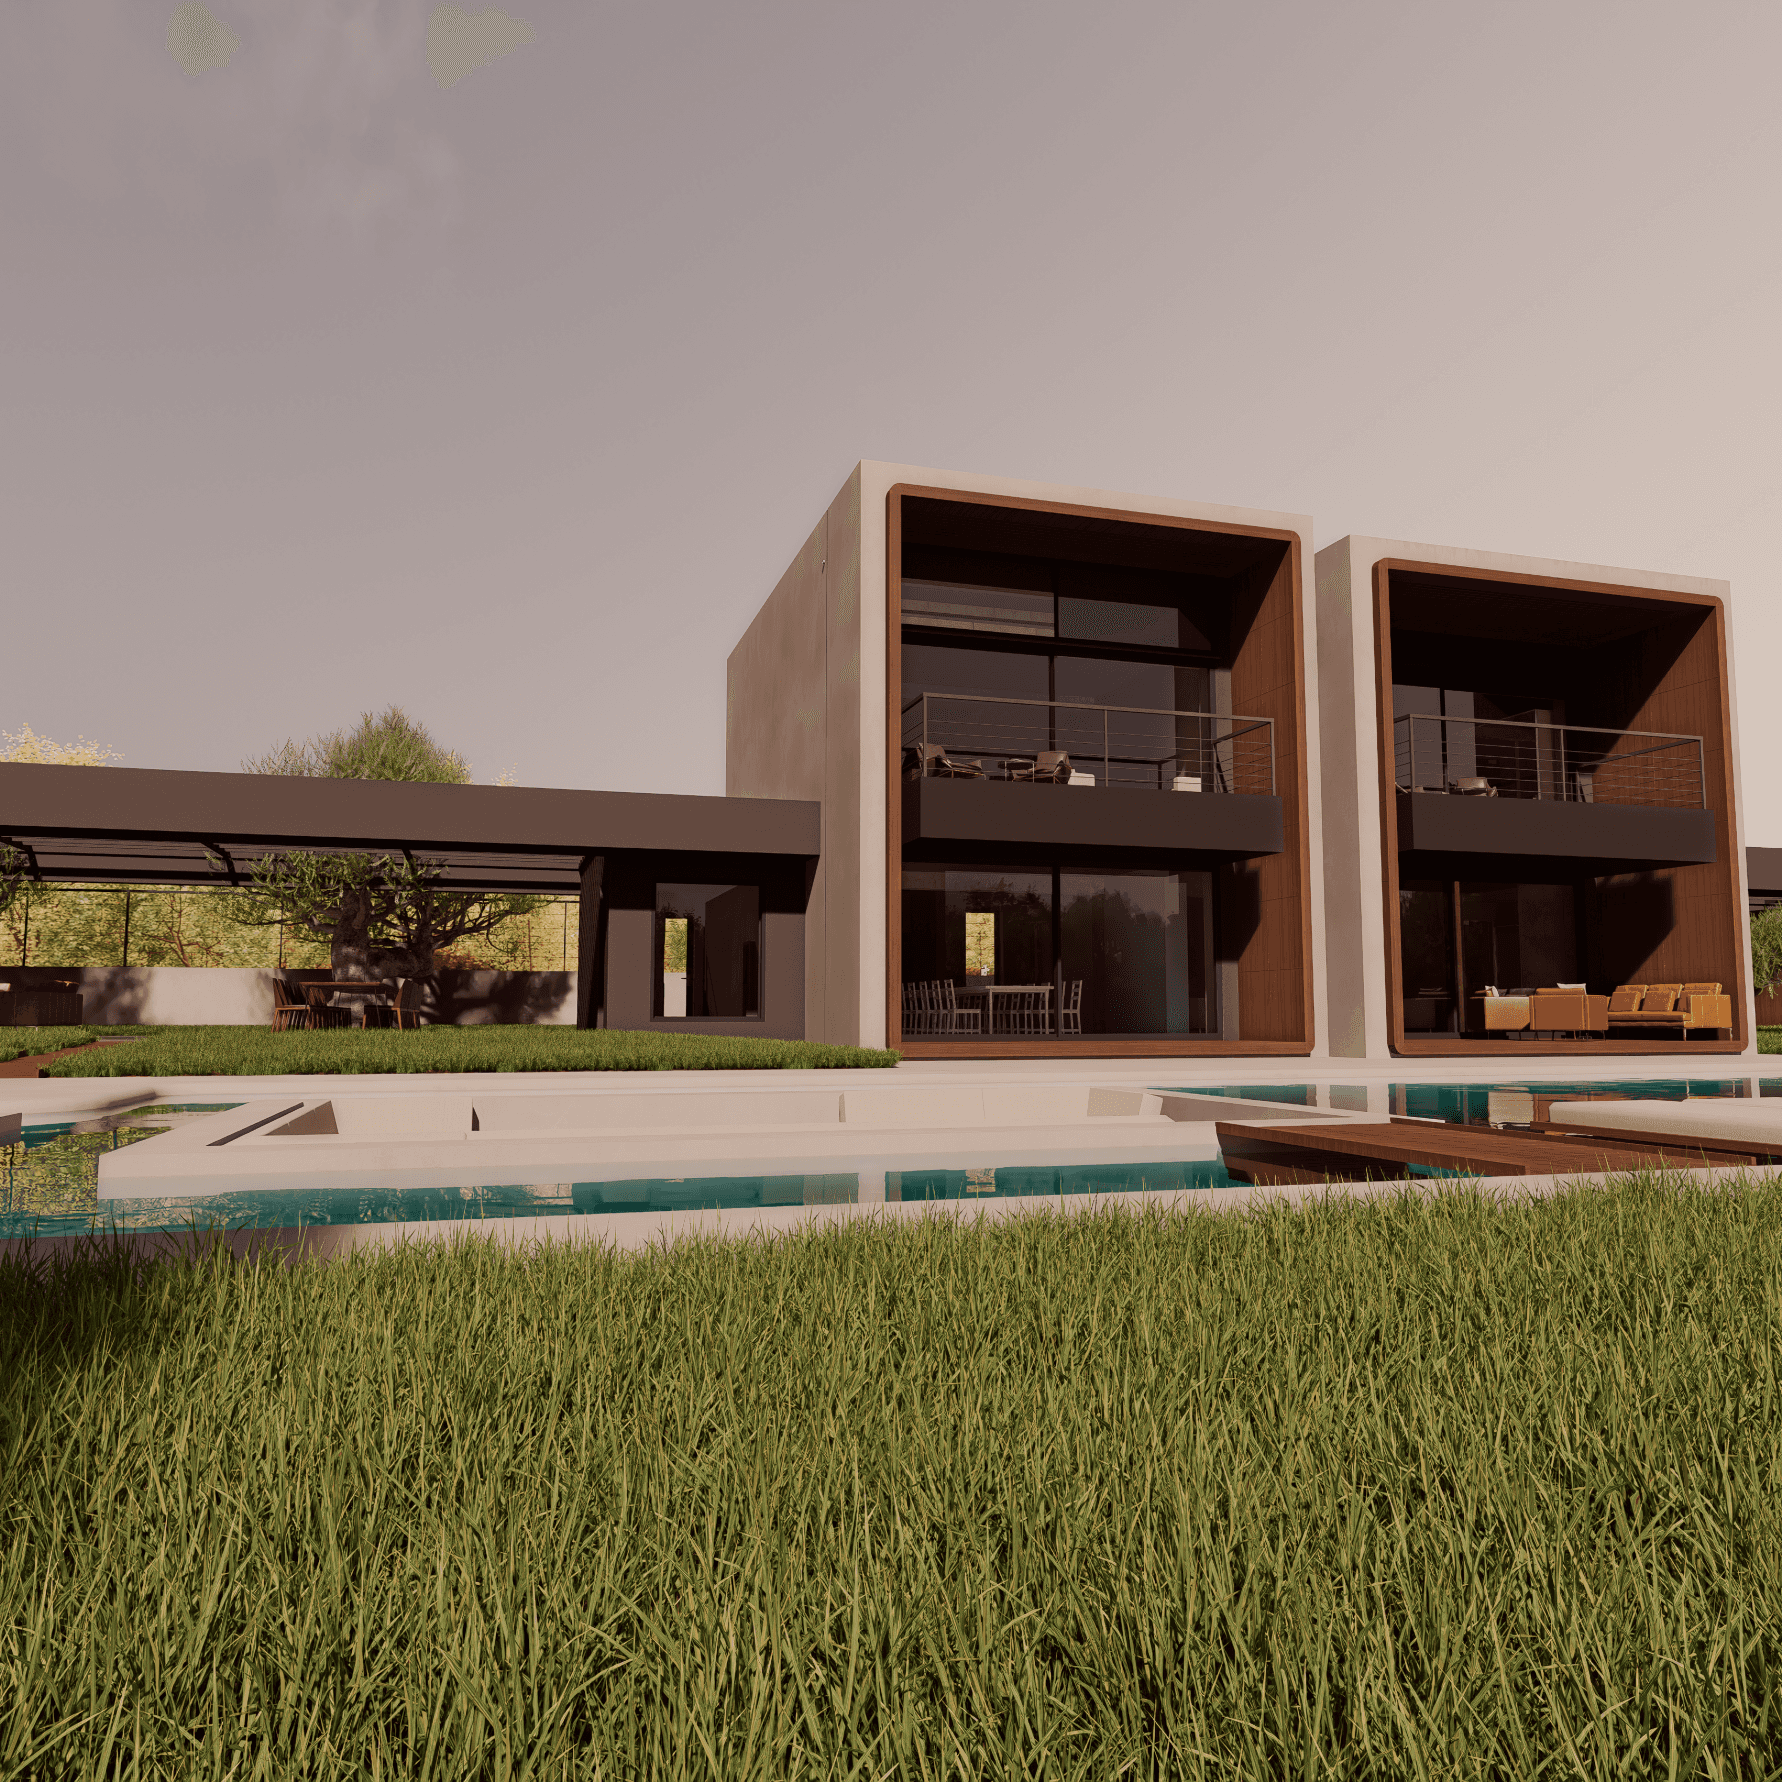
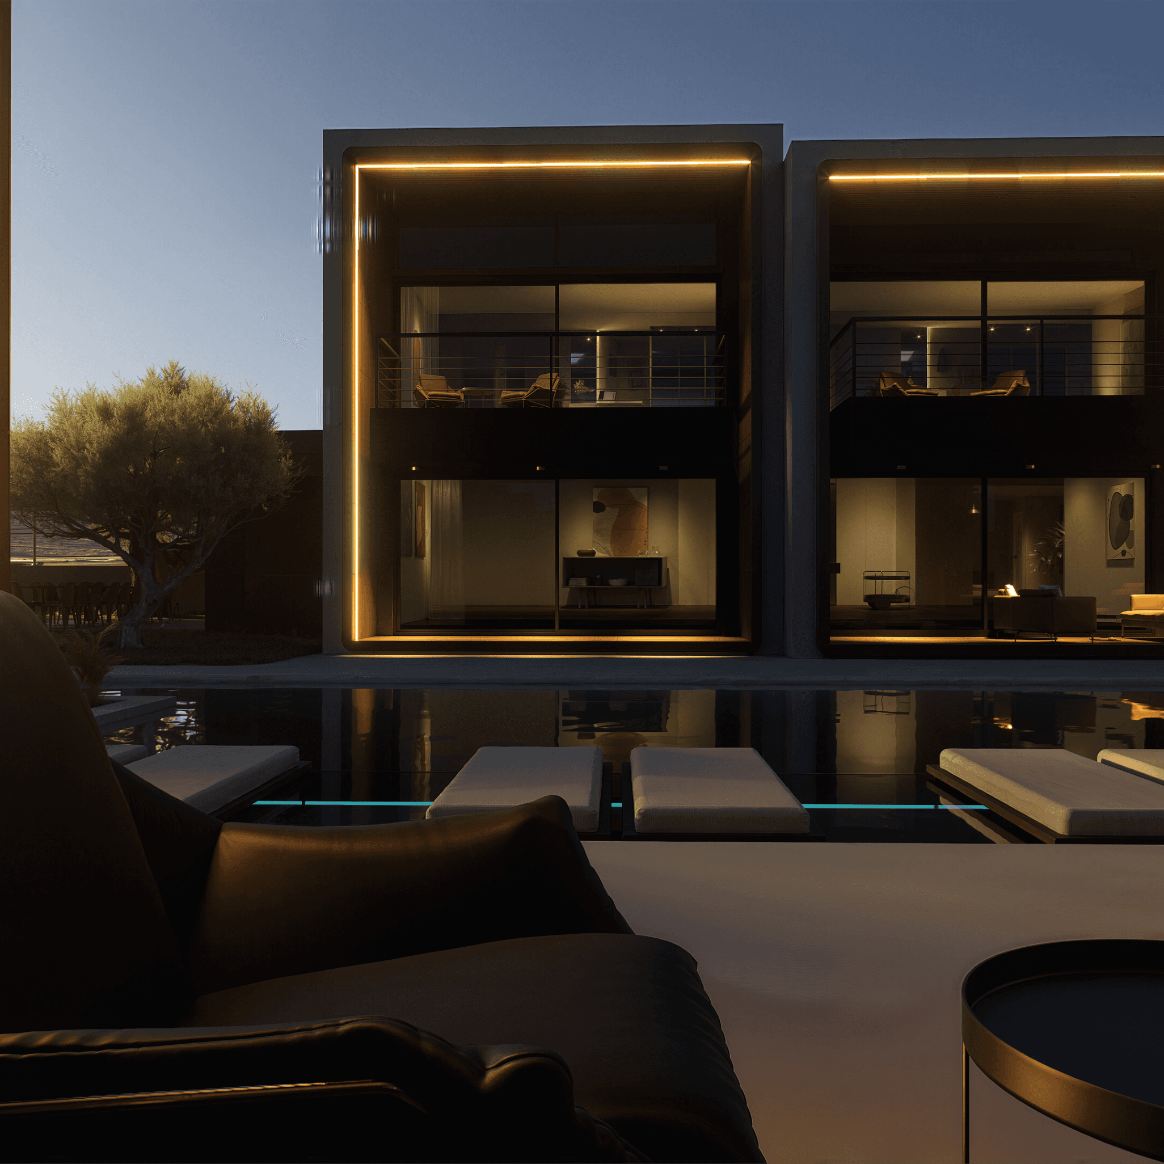
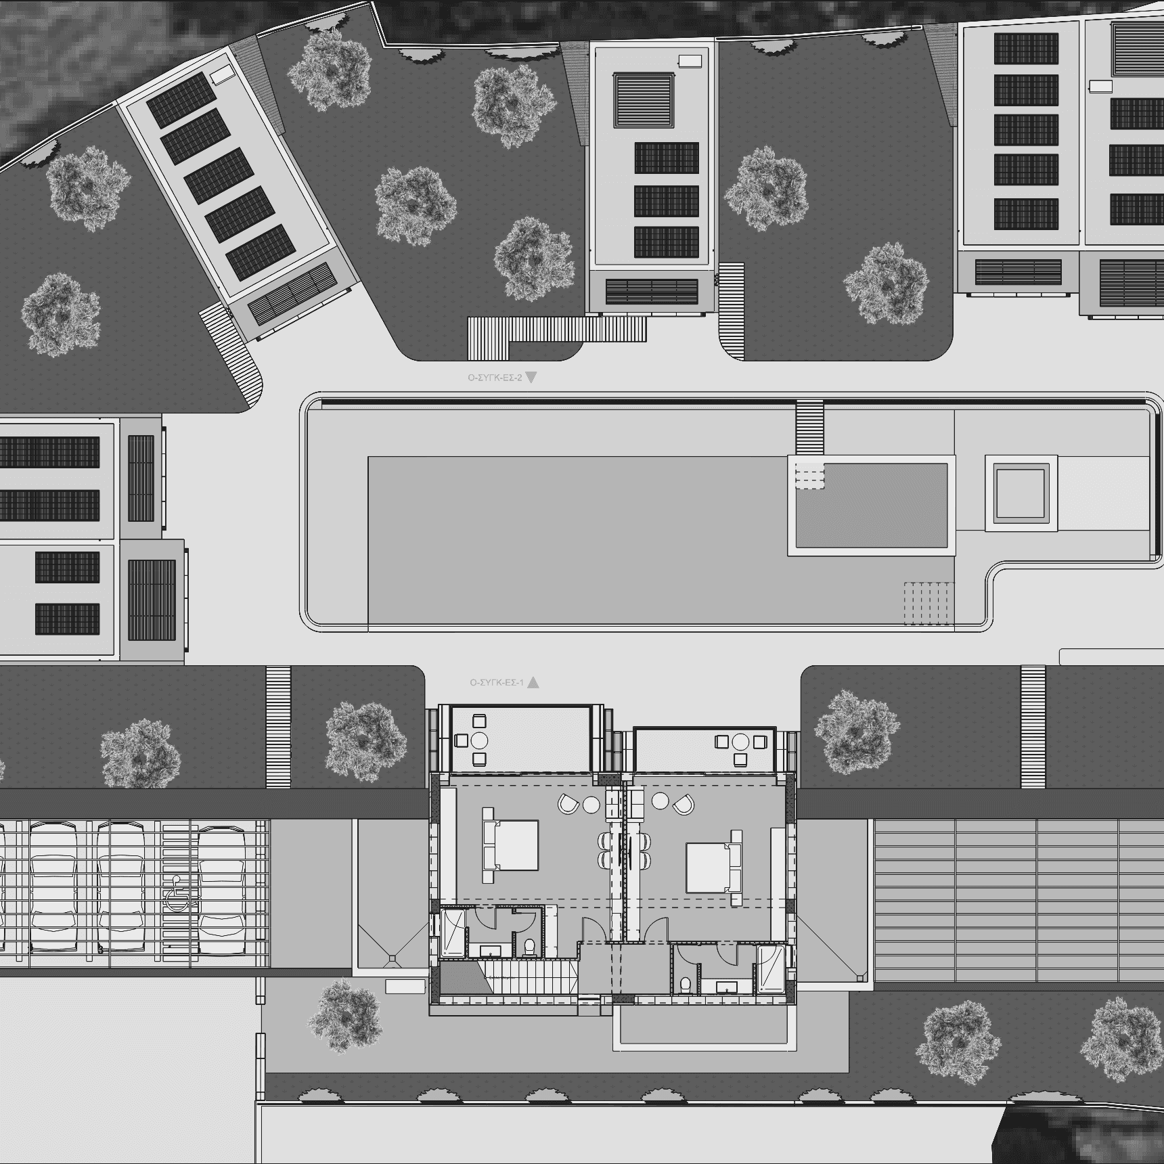
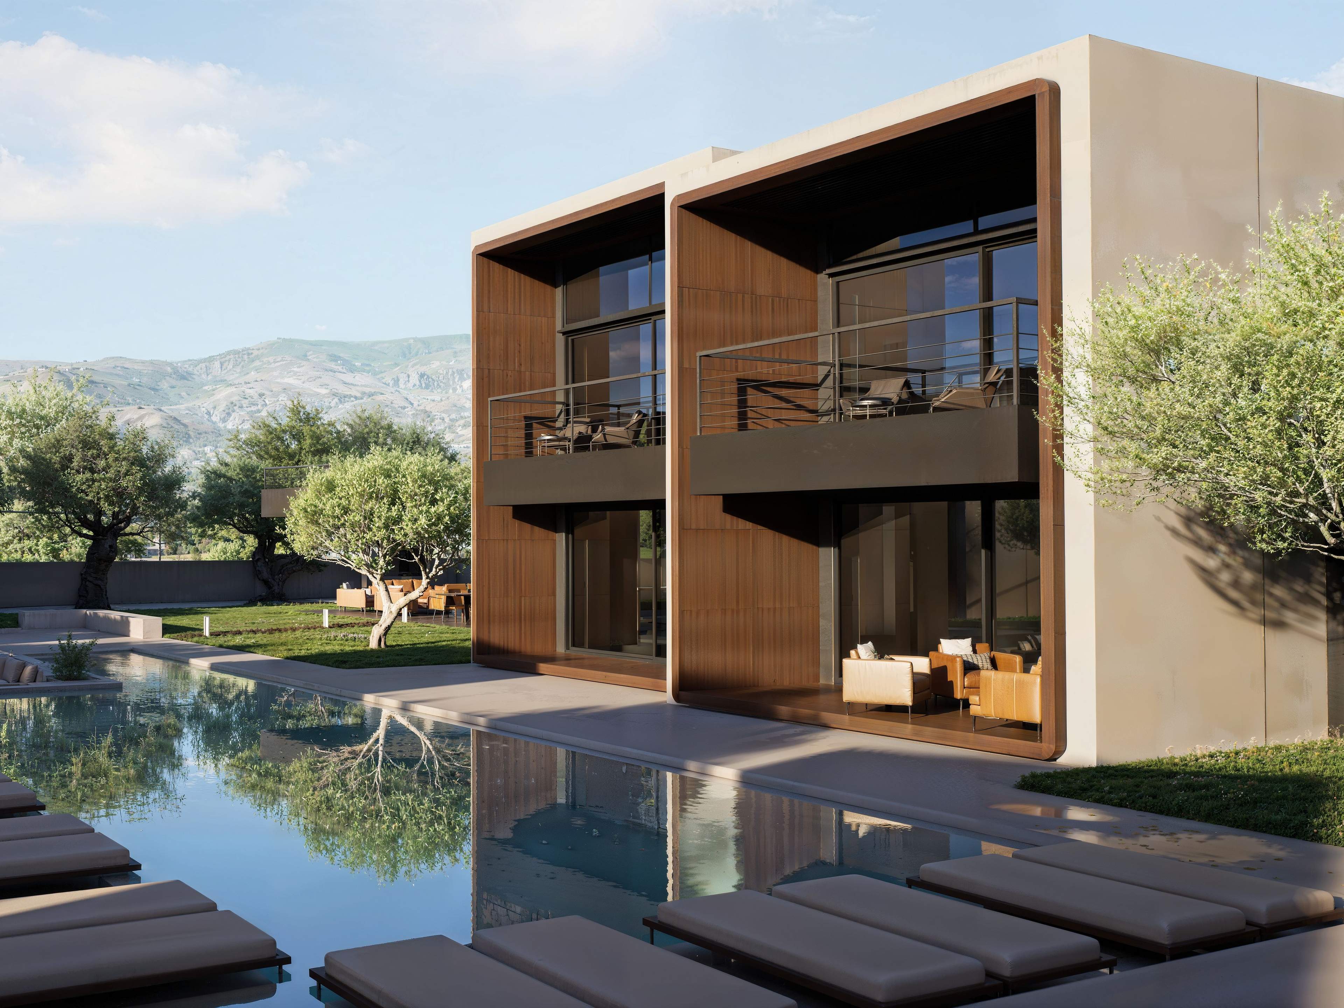
In alignment with the enterprise’s building program and taking the aforementioned factors into account, the design was based on the spatial and functional fragmentation of simple rectangular volumes. Their primary feature is a uniform main facade across all buildings, characterized by a large glass window surface—which partially covers the roof parapet—and the enclosing perimeter wooden frame.
This wooden frame, which intentionally projects from the building facades, serves as the dominant element of the project, while its curved corners soften the strict orthogonality of the structures. A distinct joint on the side of every building symbolically separates the volumes into a closed indoor section and an open outdoor semi-covered area. This area encompasses a pergola featuring vertical wooden slats, designed to cast dynamic, shifting shadows within the wooden frame. The roofed wooden spaces on the sides of the buildings act as volumetric protrusions (while structurally forming semi-outdoor spaces), aiming to establish an aesthetic cohesion with the main facades through their geometry and the use of wood.
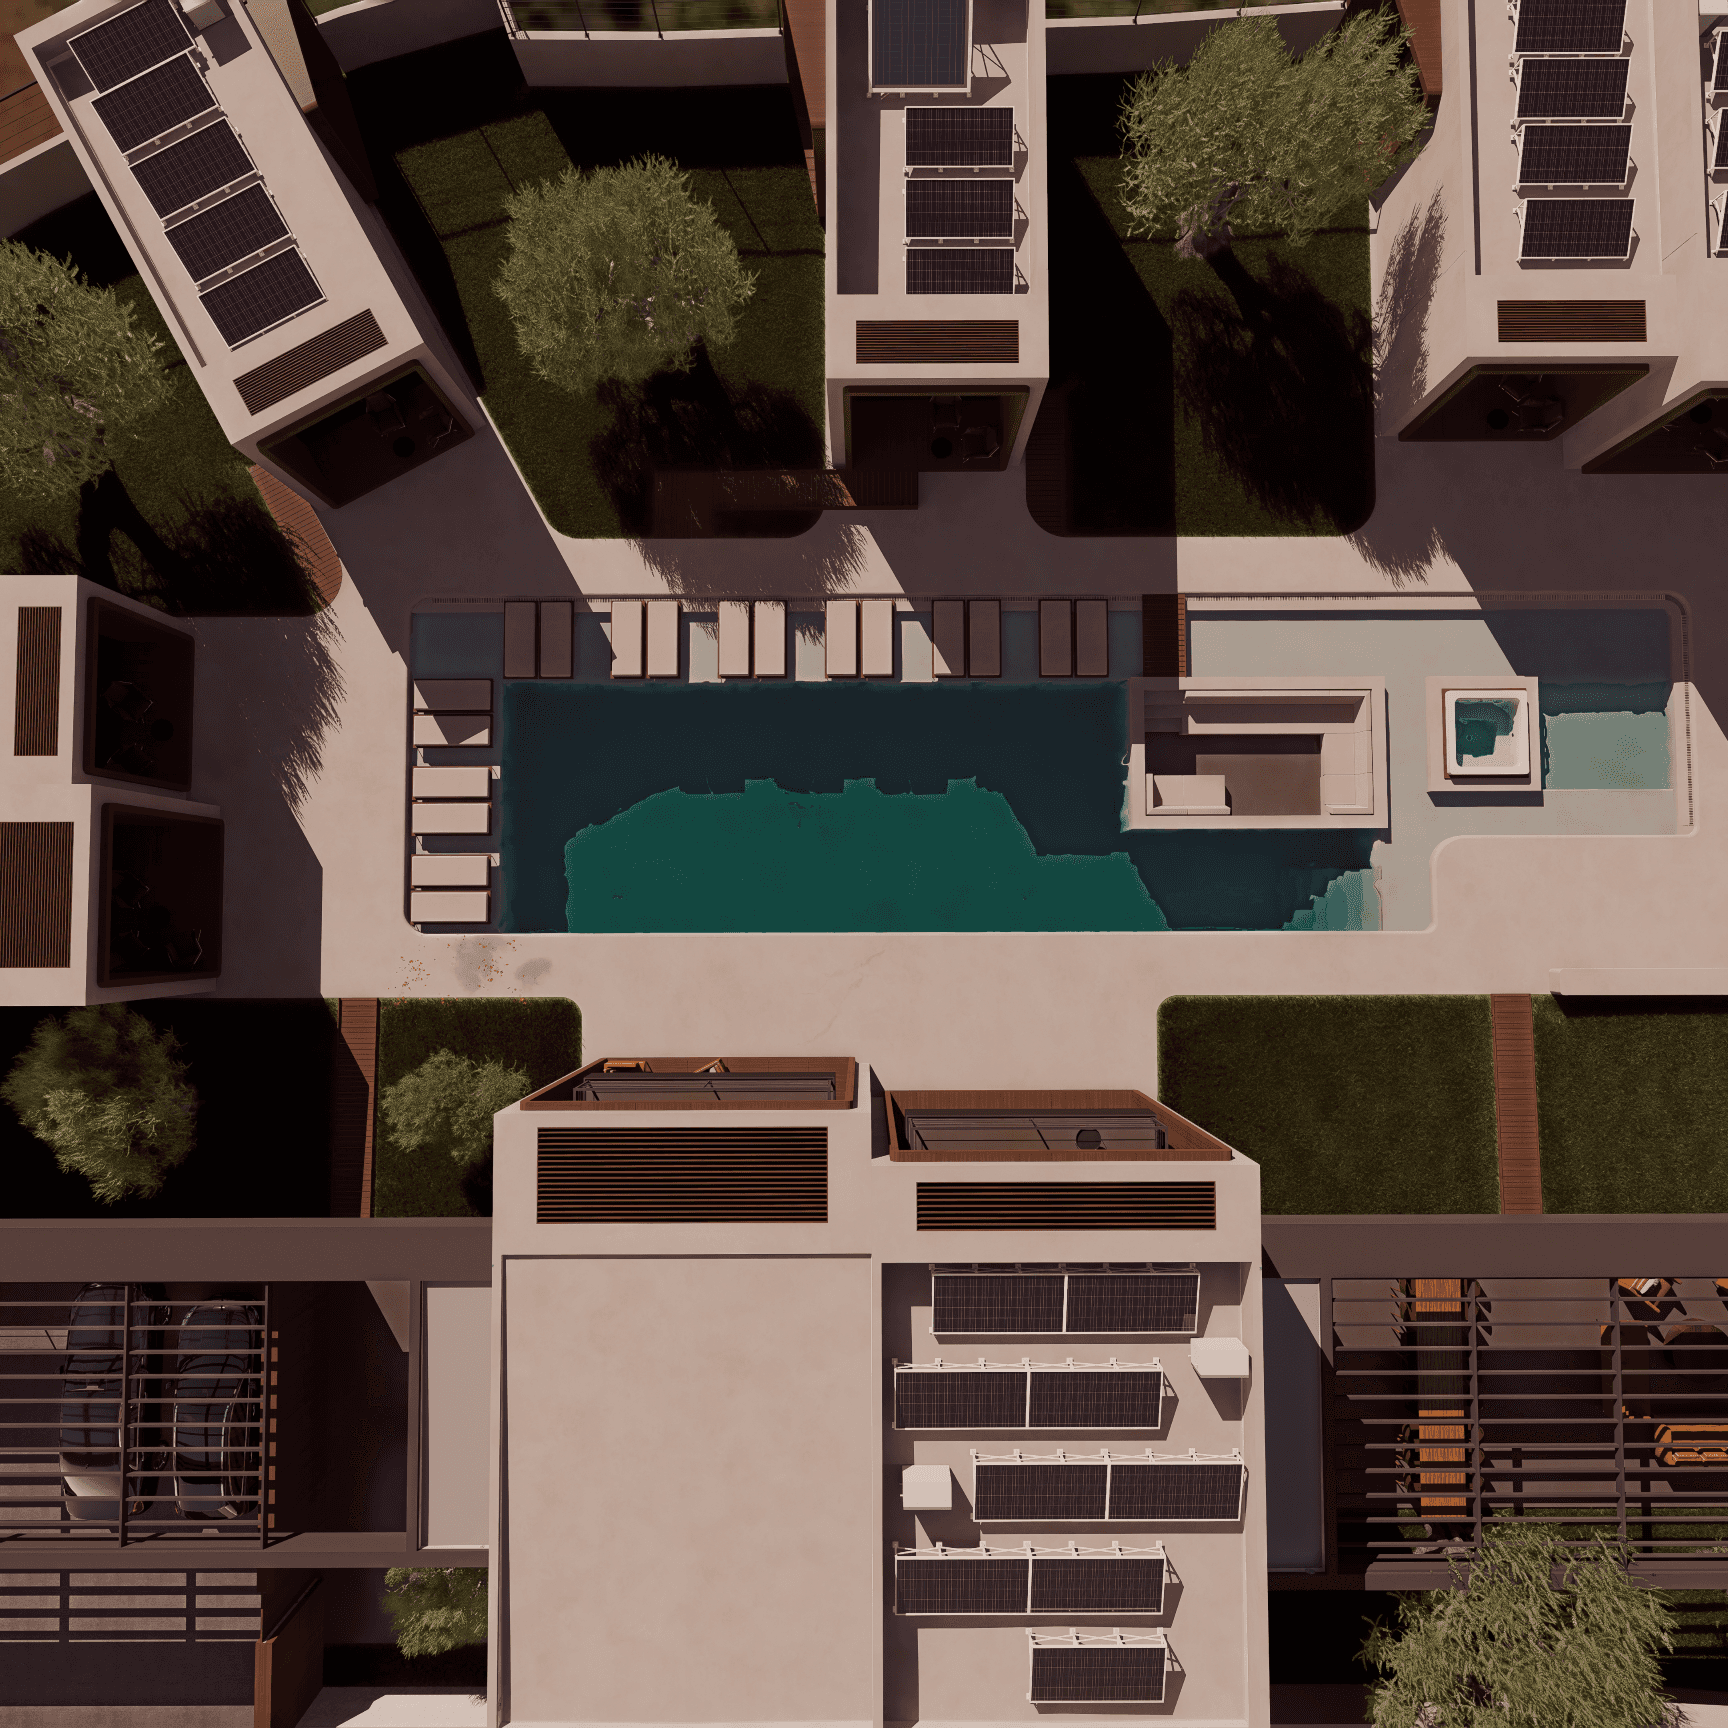
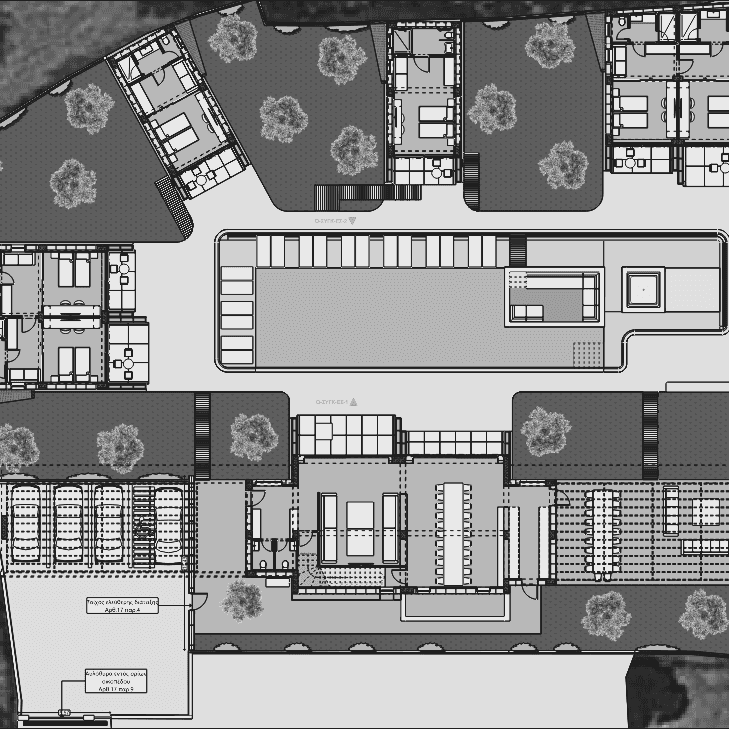
The spatial dispersion of the buildings is accentuated by varying the heights of the roof parapets. Furthermore, their nearly circular arrangement around the swimming pool ensures architectural diversity and breaks the monotony of strict geometry, as the facades continuously shift depending on the viewing angle, natural light, and shadows.
On a functional level, the layout evokes the feel of a neighborhood where privacy and social interaction gracefully coexist. The expansive green planting zones interspersed between the buildings and rooms will host the plot's pre-existing olive trees—following careful transplanting operations—and will serve as areas for relaxation, connecting the complex to the broader rural surroundings.
Beyond glass and wood, the material palette is completed by applying a uniform ochre-colored plaster across all remaining building surfaces, the swimming pool, and its surrounding deck. This approach immensely strengthens the sense of a unified architectural ensemble, ensuring aesthetic purity and functional cohesion while highlighting the project's geometric character. The side volumes of the main building and the pergolas are painted in a deep dark grey, purposefully separating them chromatically and geometrically from the two dominant rectangular volumes with their larger wooden frames. Finally, the orientation of the buildings and the creation of the semi-outdoor spaces were designed with shading and visual comfort in mind—for both the exterior and interior—while the window arrangement was strategically planned to facilitate natural cross-ventilation.
Specifications
Area of site | 2500 m2 |
Construction Area | 400m2 |
Date | 2024 |
Status of the project | Licensed, Ready for Construction, National Funding Programm |
Tools used | Archicad,D5 Render |