
LAS ( λας: Stone in Ancient Greek)
Project overview
Core Architectural Concept
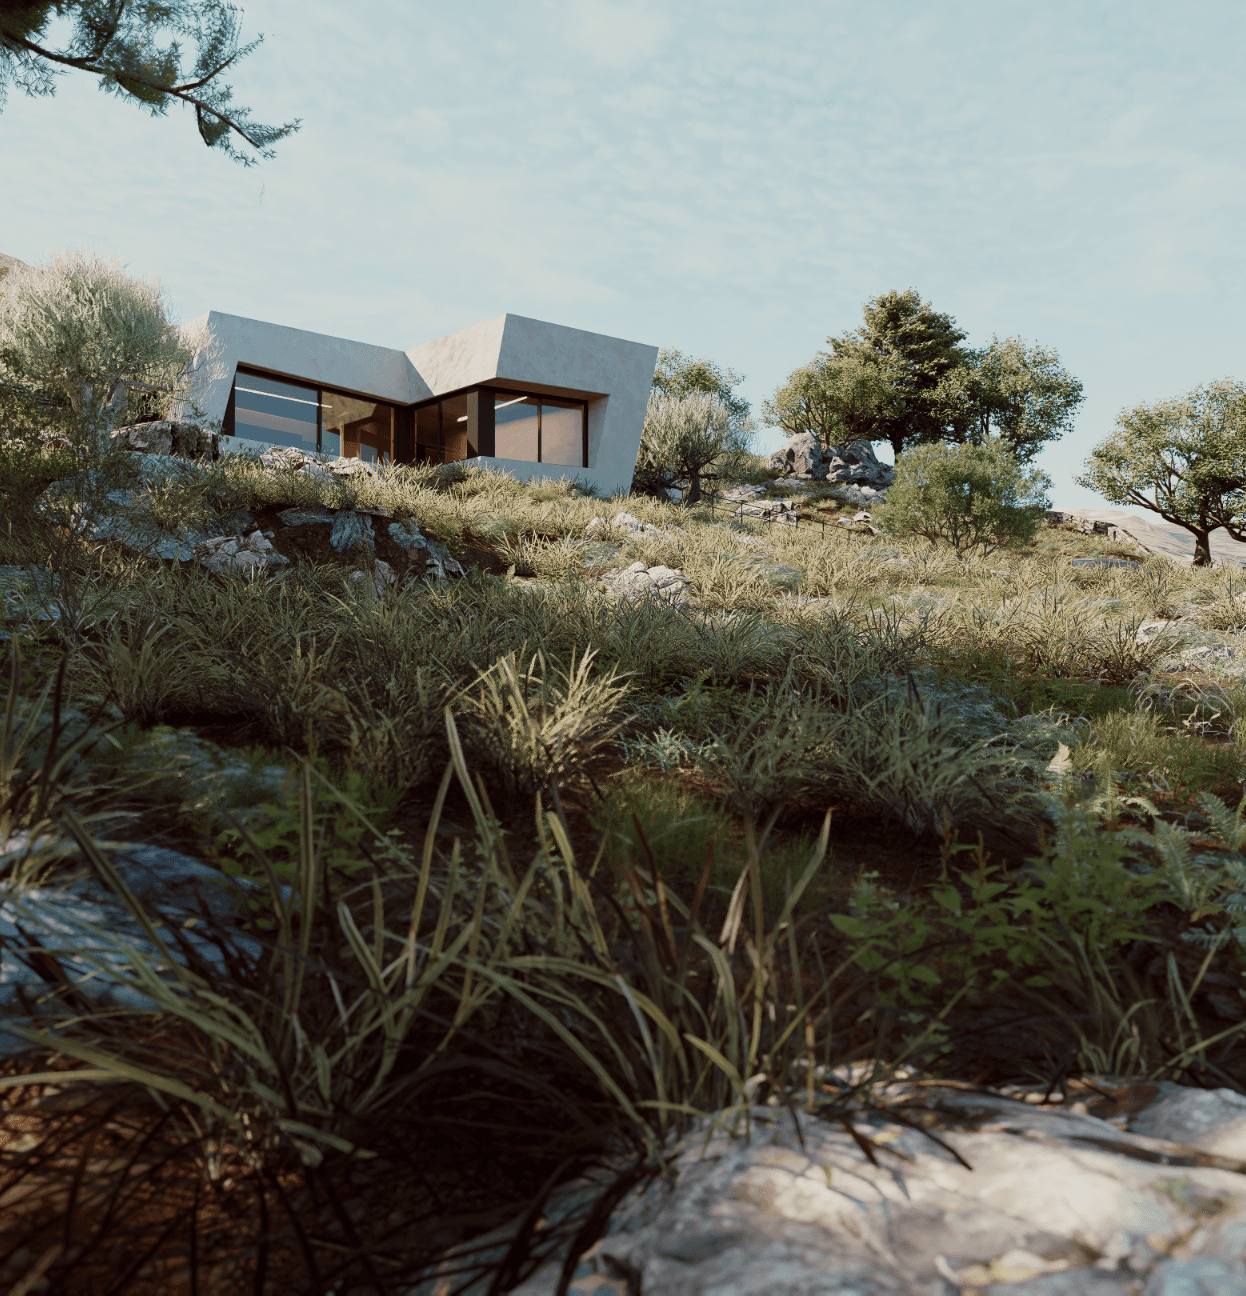
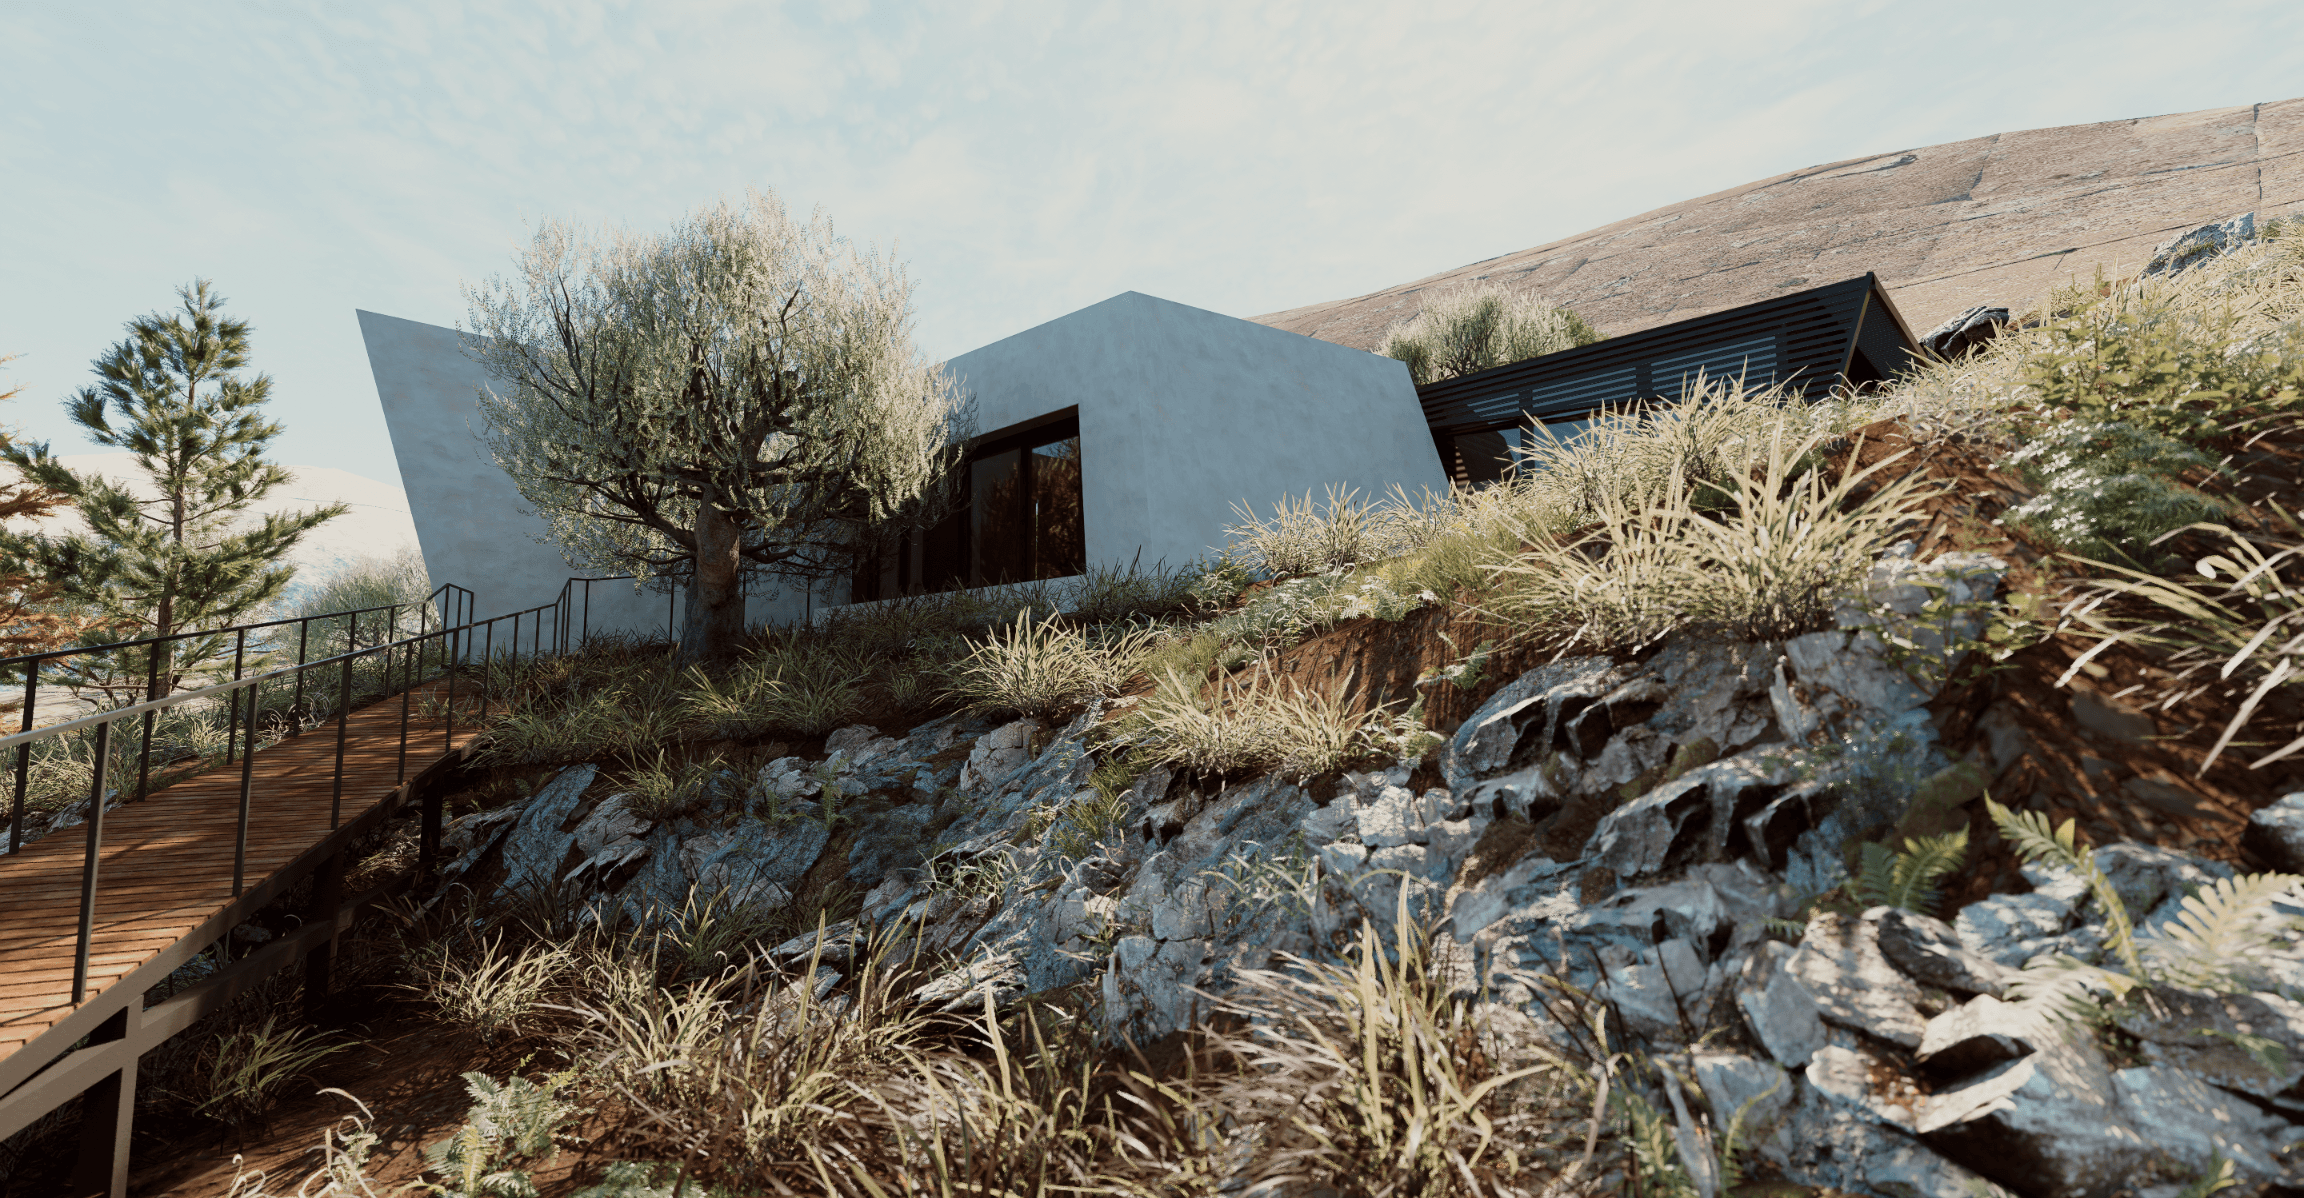
The Relationship with the Landscape The natural characteristics of the site served as the primary axis for shaping the architectural concept. The rugged, sloping terrain, characterized by wild vegetation, scattered rocks, and traditional dry-stone walls, combined with the eastern orientation and views toward the peak of Mount Psiloritis, guided the design from the very beginning.
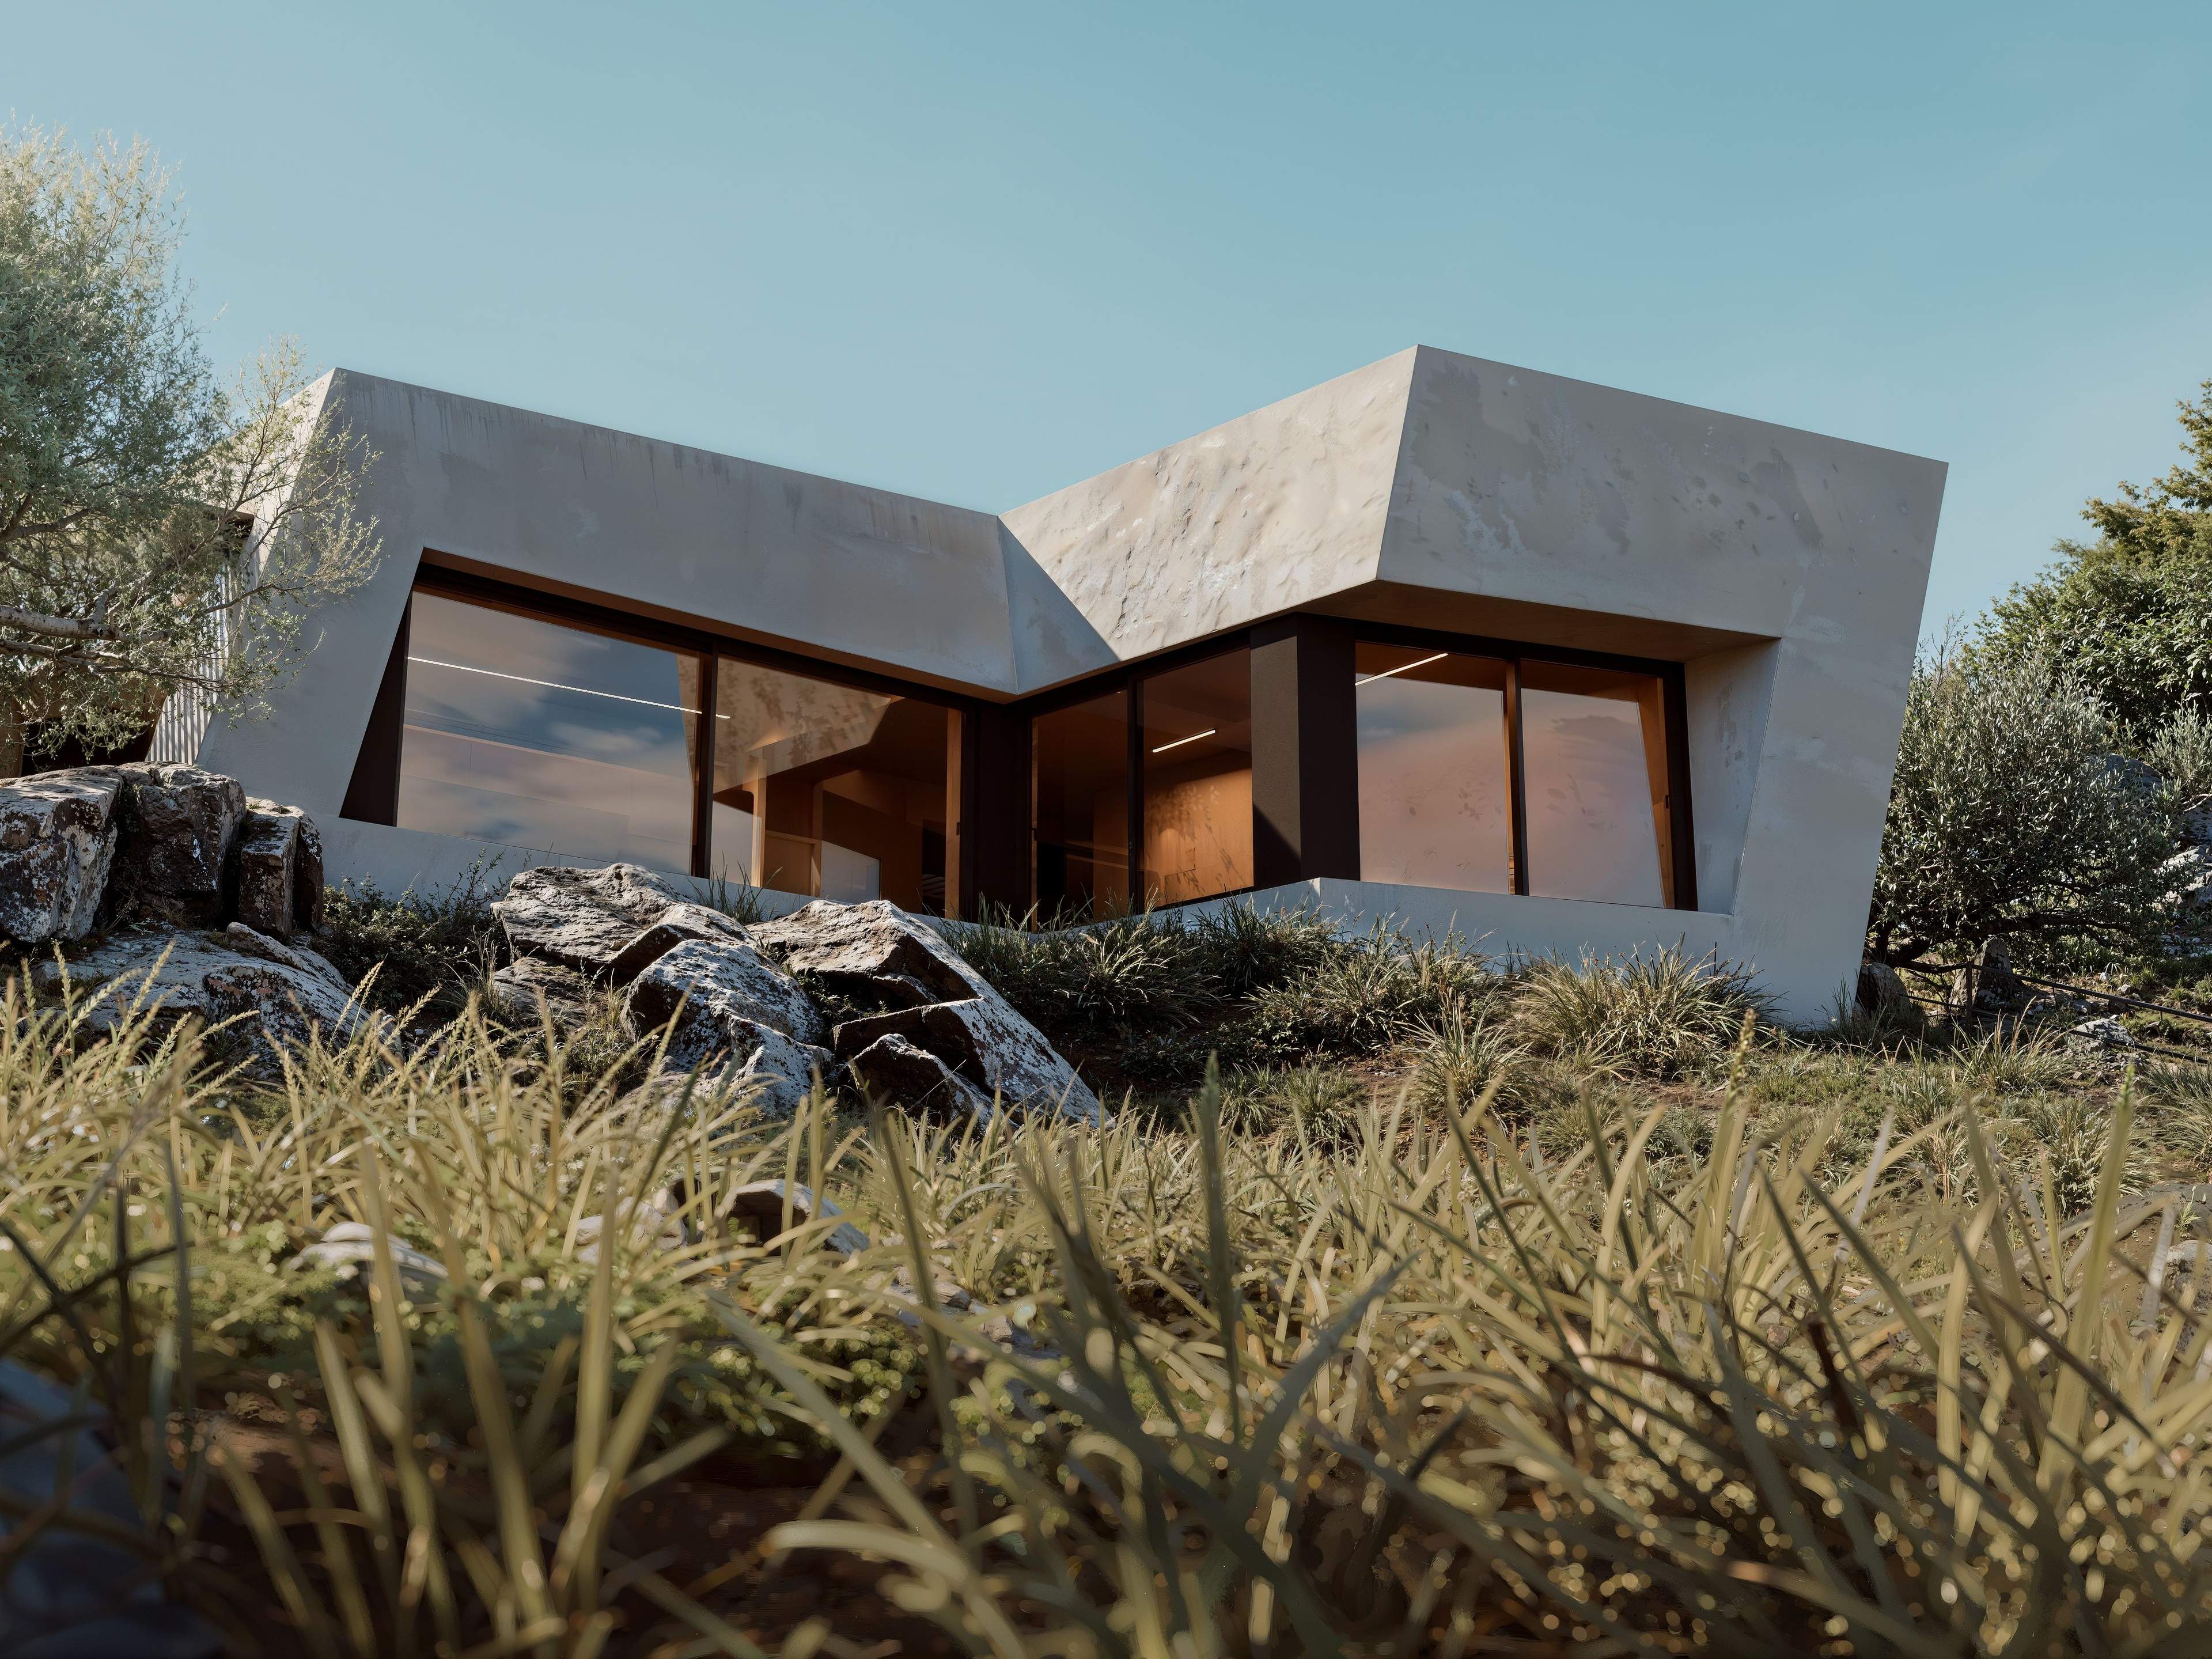
The Morphology of the Stone The core idea is based on a minimalist metaphor of the stone, which is the dominant natural element of the area. The building was designed as a monolithic volume with inclined sides and edges. Due to this intentionally irregular geometry, the building's perception transforms depending on the viewing angle, much like a natural rock.
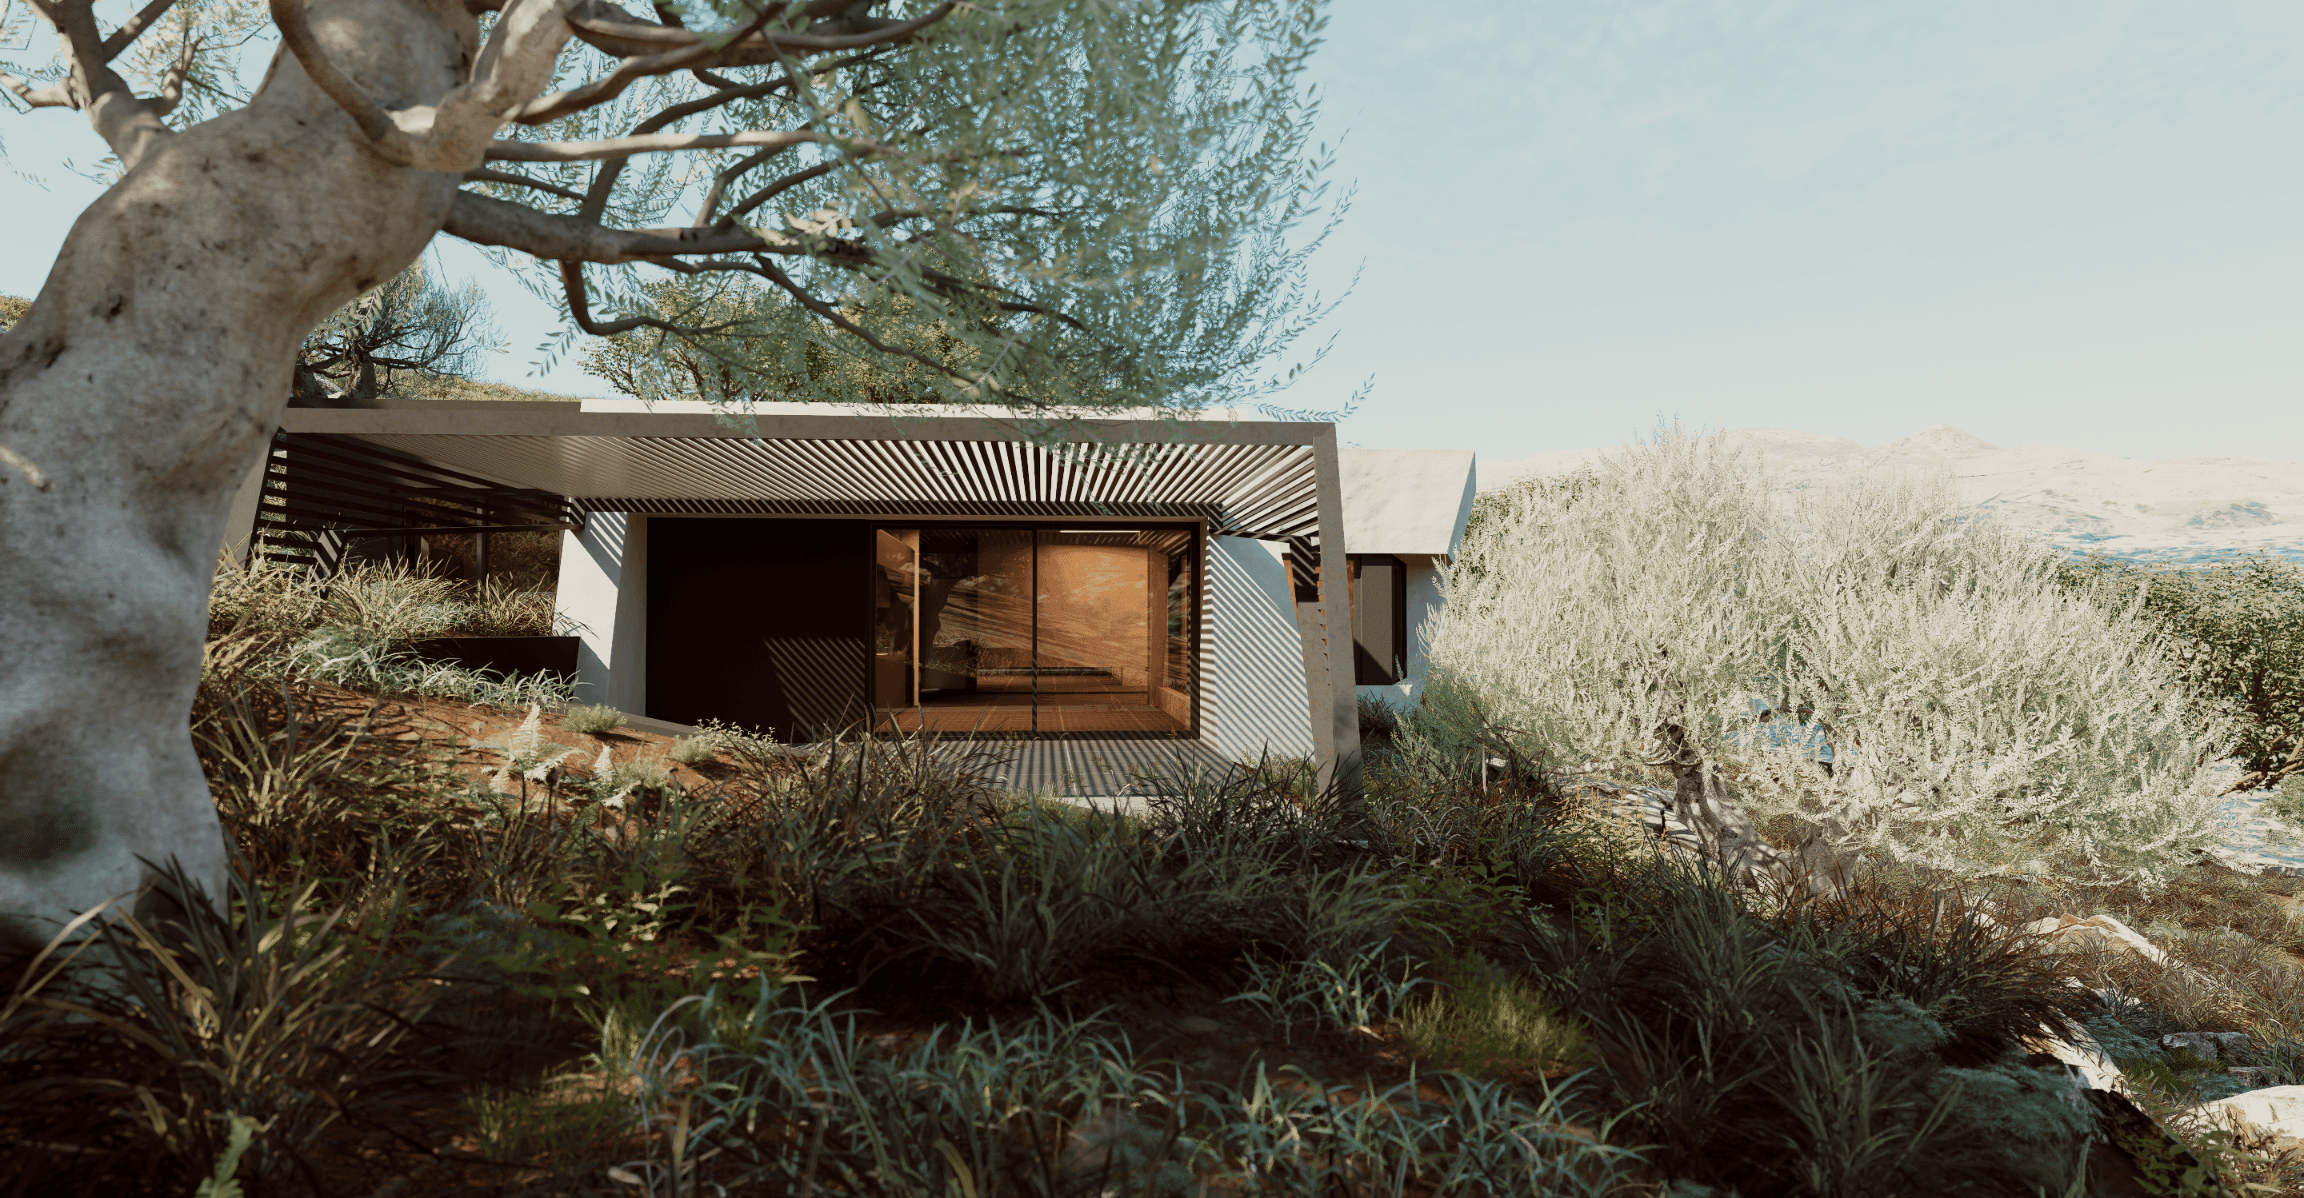
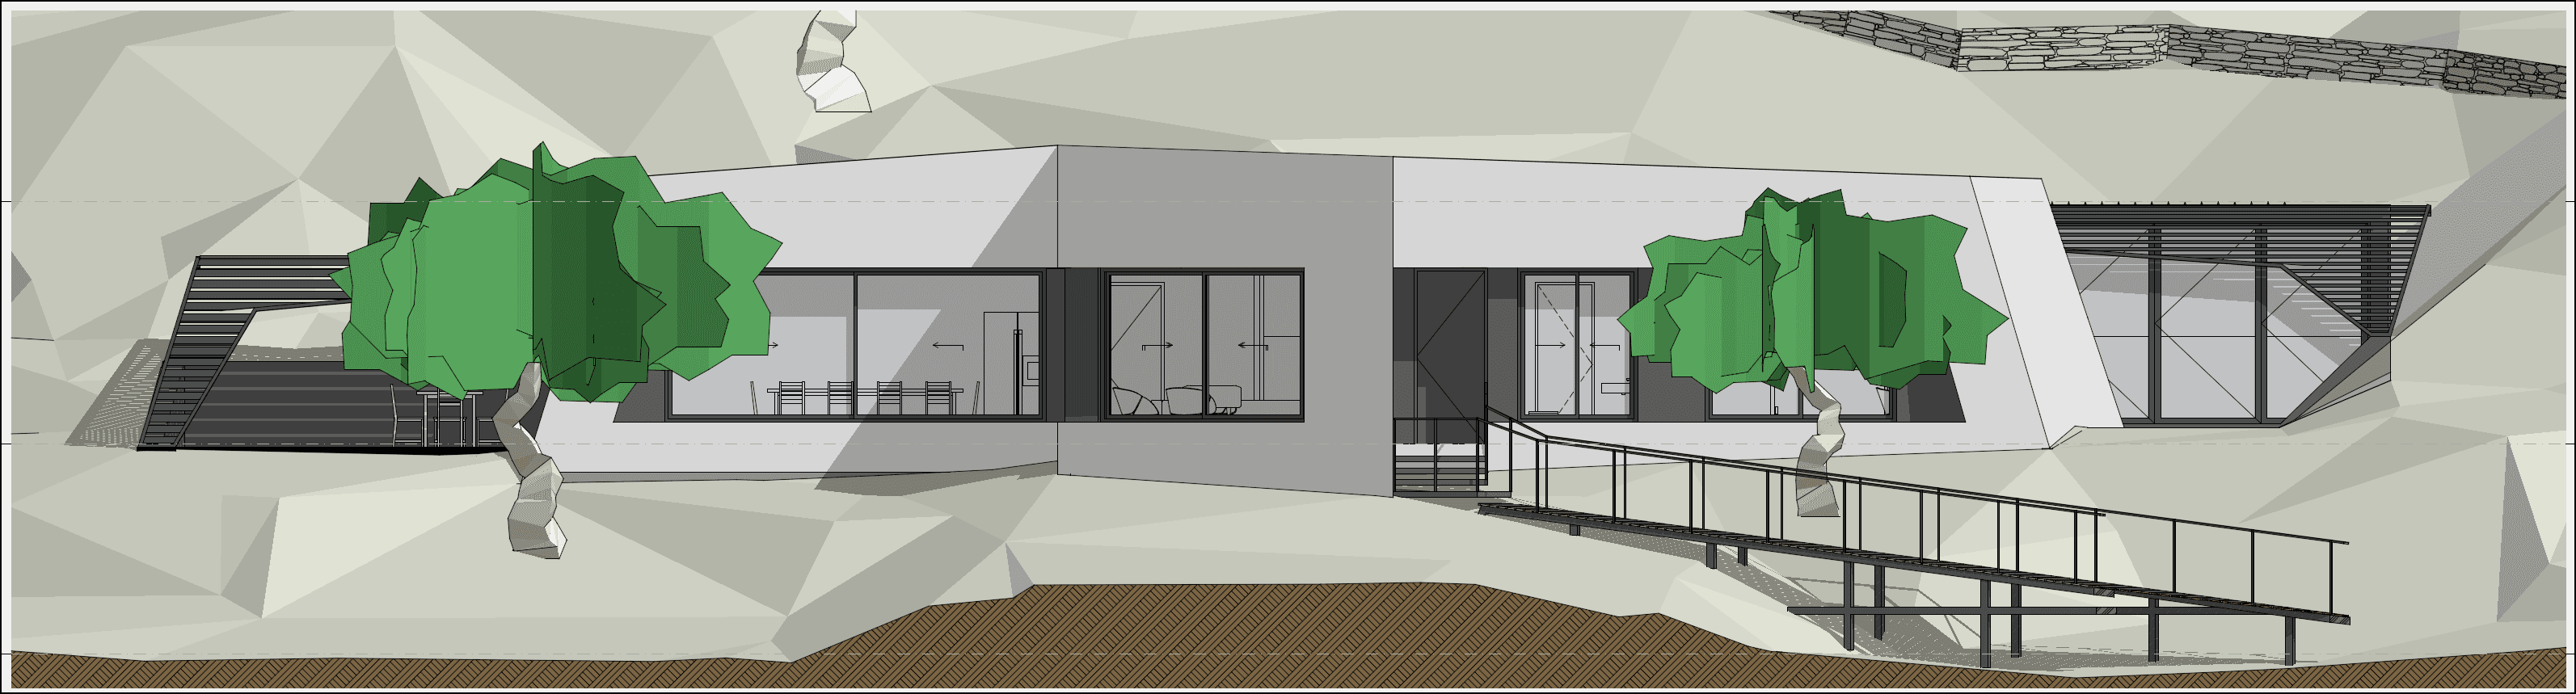
Furthermore, the windows are placed within deep recesses along the main facade. This design choice leverages natural light to create intense shadows, providing the building with a sense of depth that evokes the natural cavities and voids found on the surface of a stone.
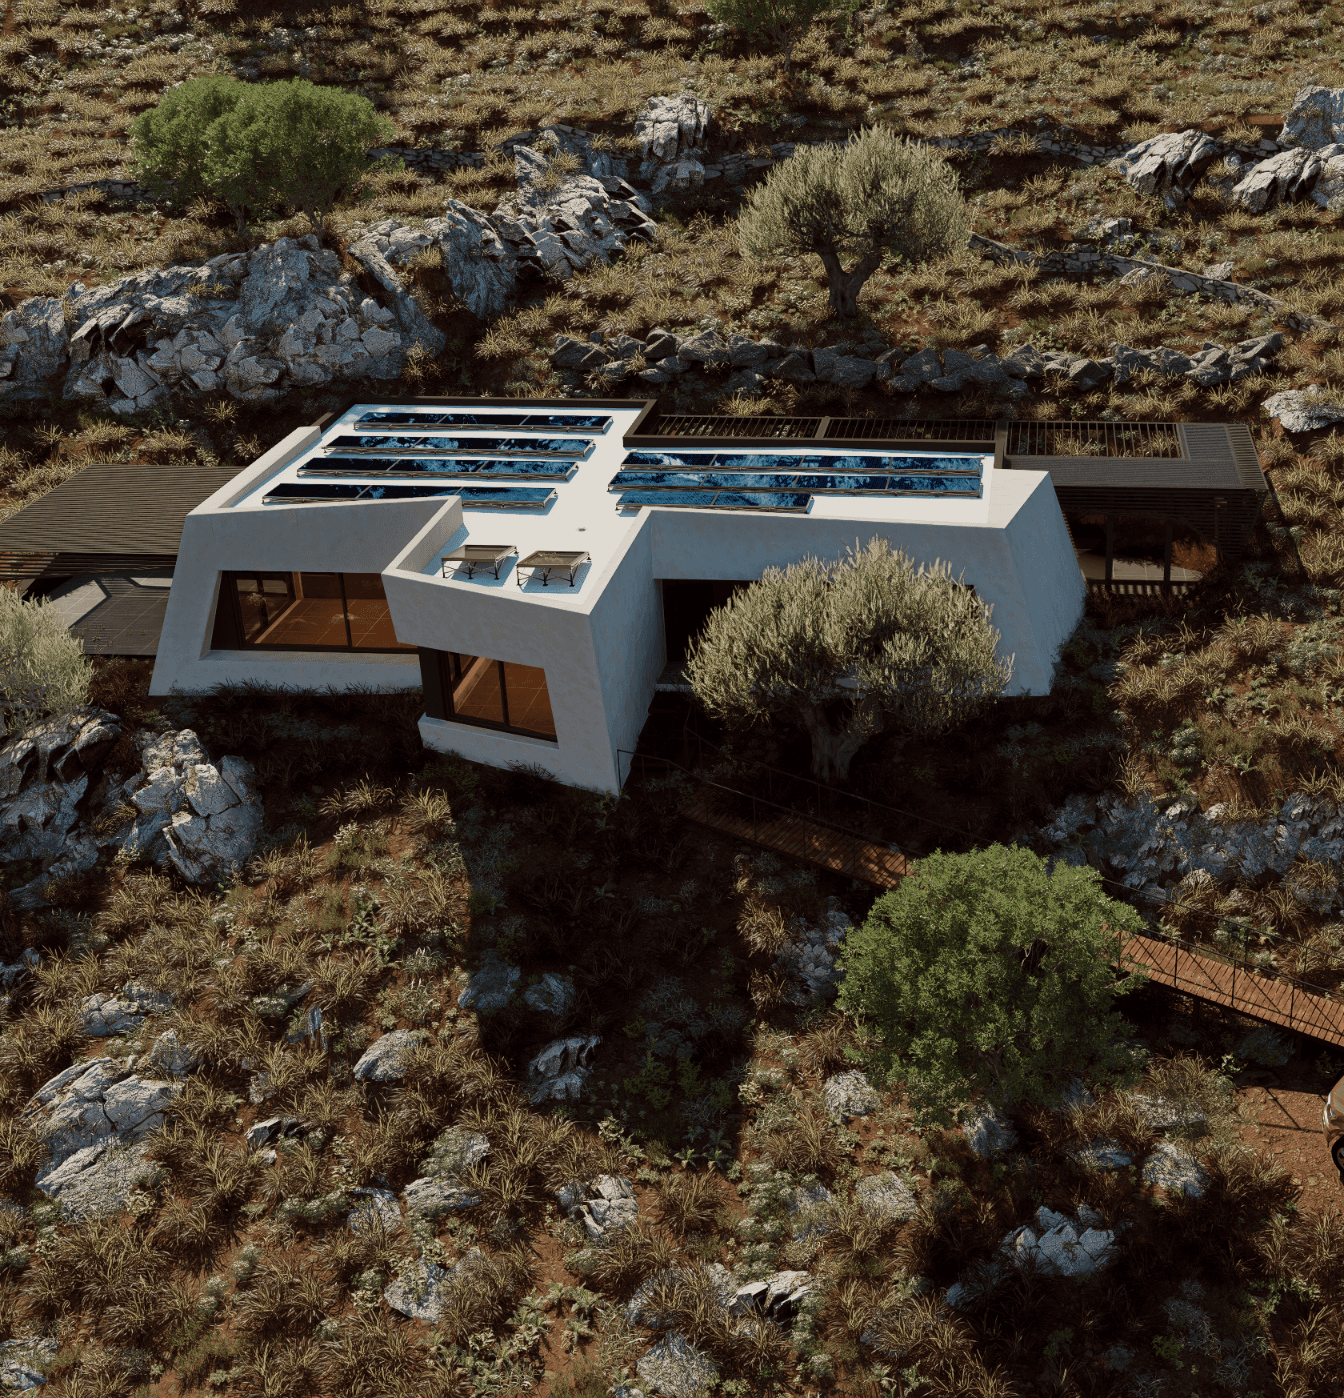
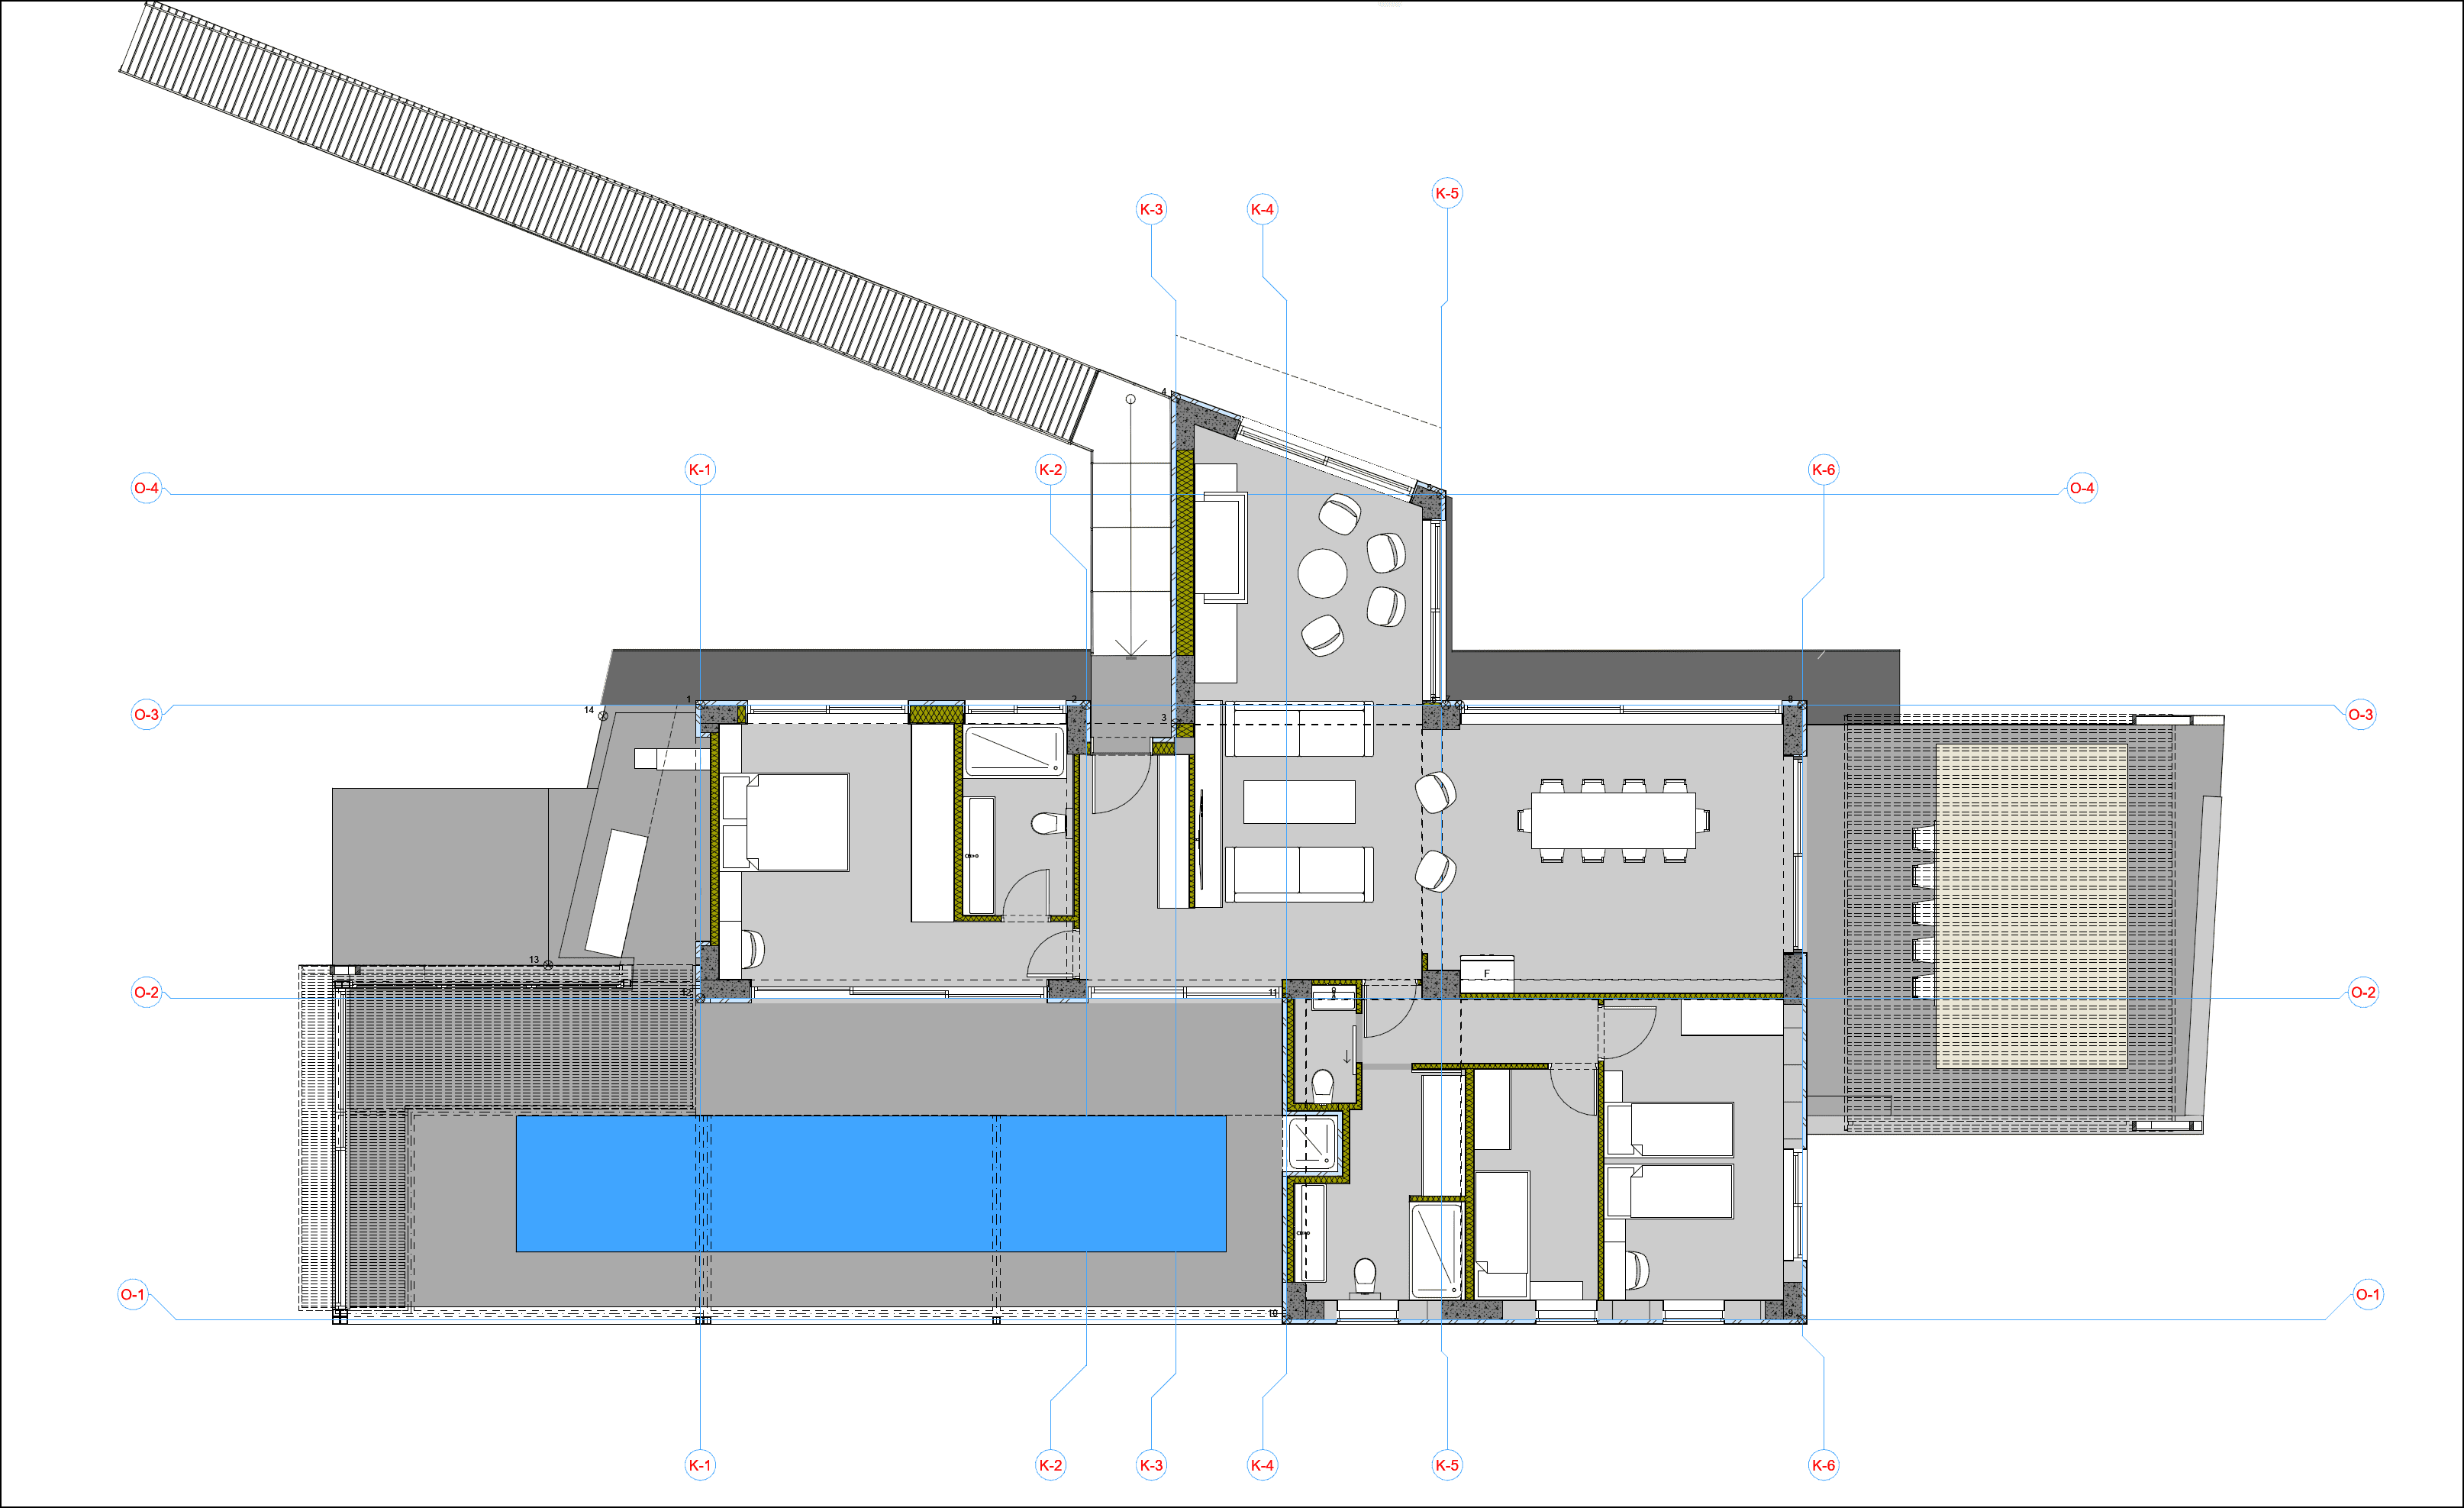
Volume Fragmentation and Site Integration The living room area projects dynamically from the main body of the building. With its distinct, inclined shape, it serves two main purposes:
Functionally, it divides the building into two distinct sections (the day zone and the night zone).
Morphologically, the steep forward inclination of this projection follows the natural downward slope of the terrain, strengthening the visual connection between the building and the hillside.
The Outdoor Spaces The transitional spaces—the pergola on the eastern side and the semi-outdoor area on the western side—are constructed using black metallic elements. Although they follow the oblique, geometric character of the residence, they are designed to be visually unobtrusive. Their dark color and limited volume allow them to blend harmoniously into the overall composition, serving the practical needs of the users without competing against the main building volume.
Architectural Design & BIM Modelling:
BS ARchitects VR Botonis Botonakis
Specifications
Area of site | 7.000sqm. |
Project Size | 150sqm. |
Date | 2023 |
Status of the project | Under construction |
Tools used | Graphisoft Archicad, D5 Render |
Architectural Plans
.