MADAROS
Project overview
The Earth-Sheltered Residence
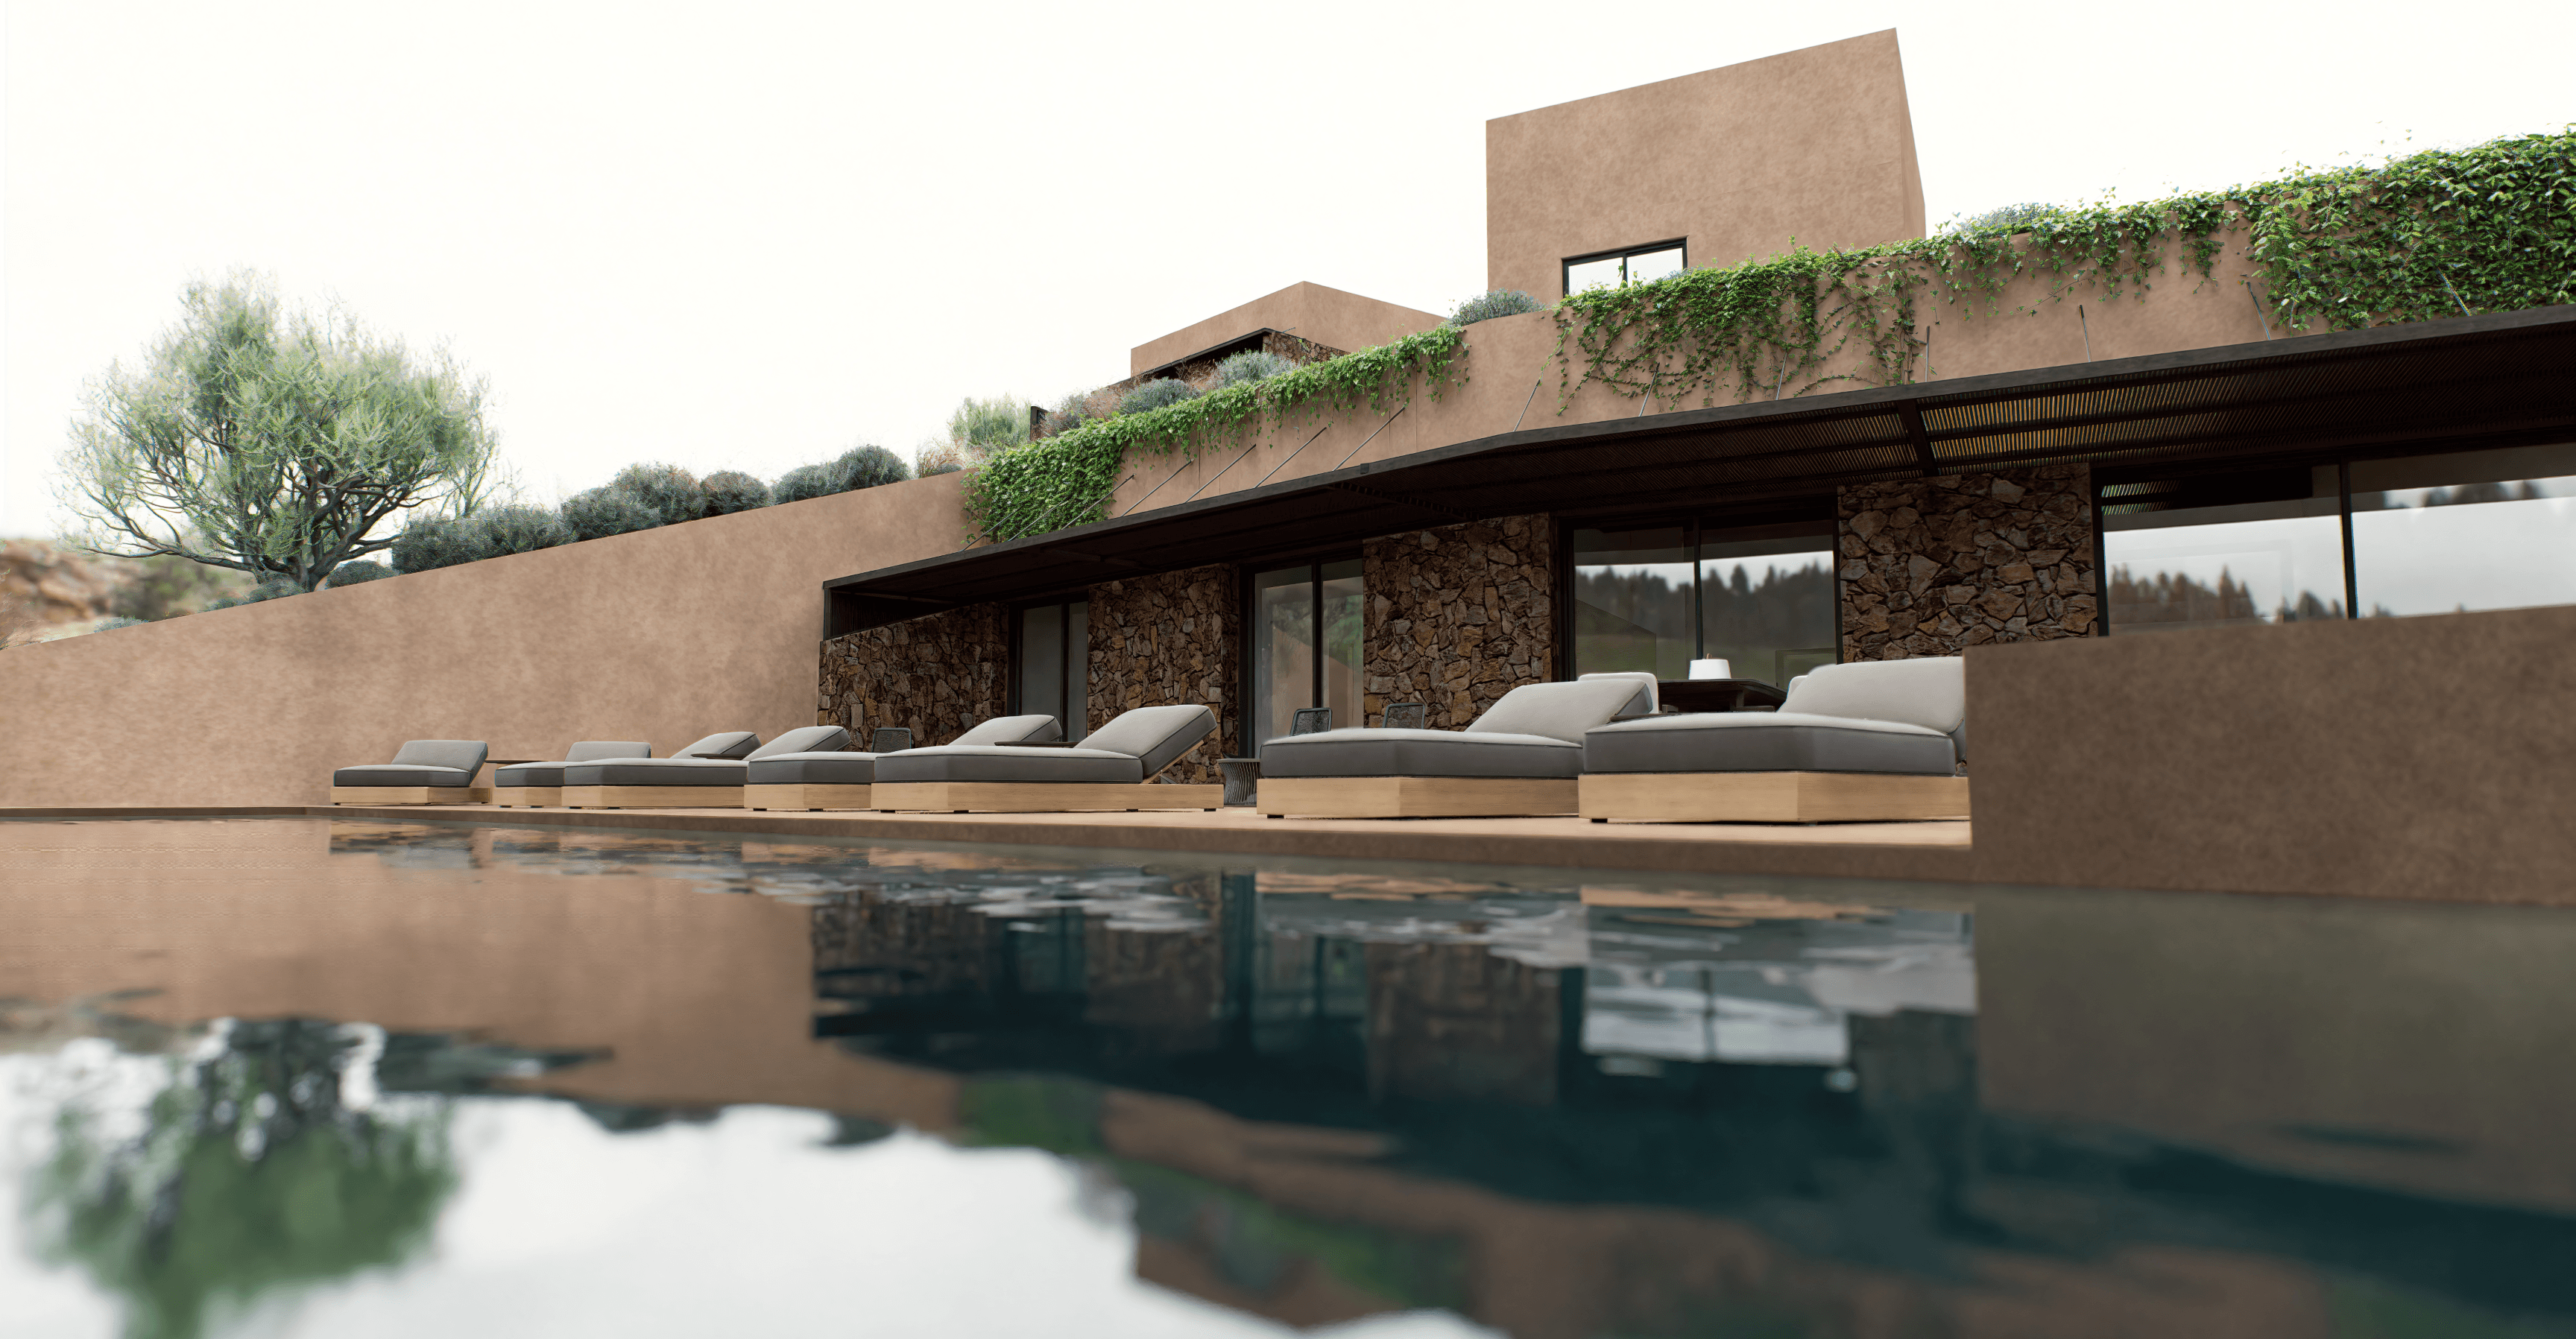
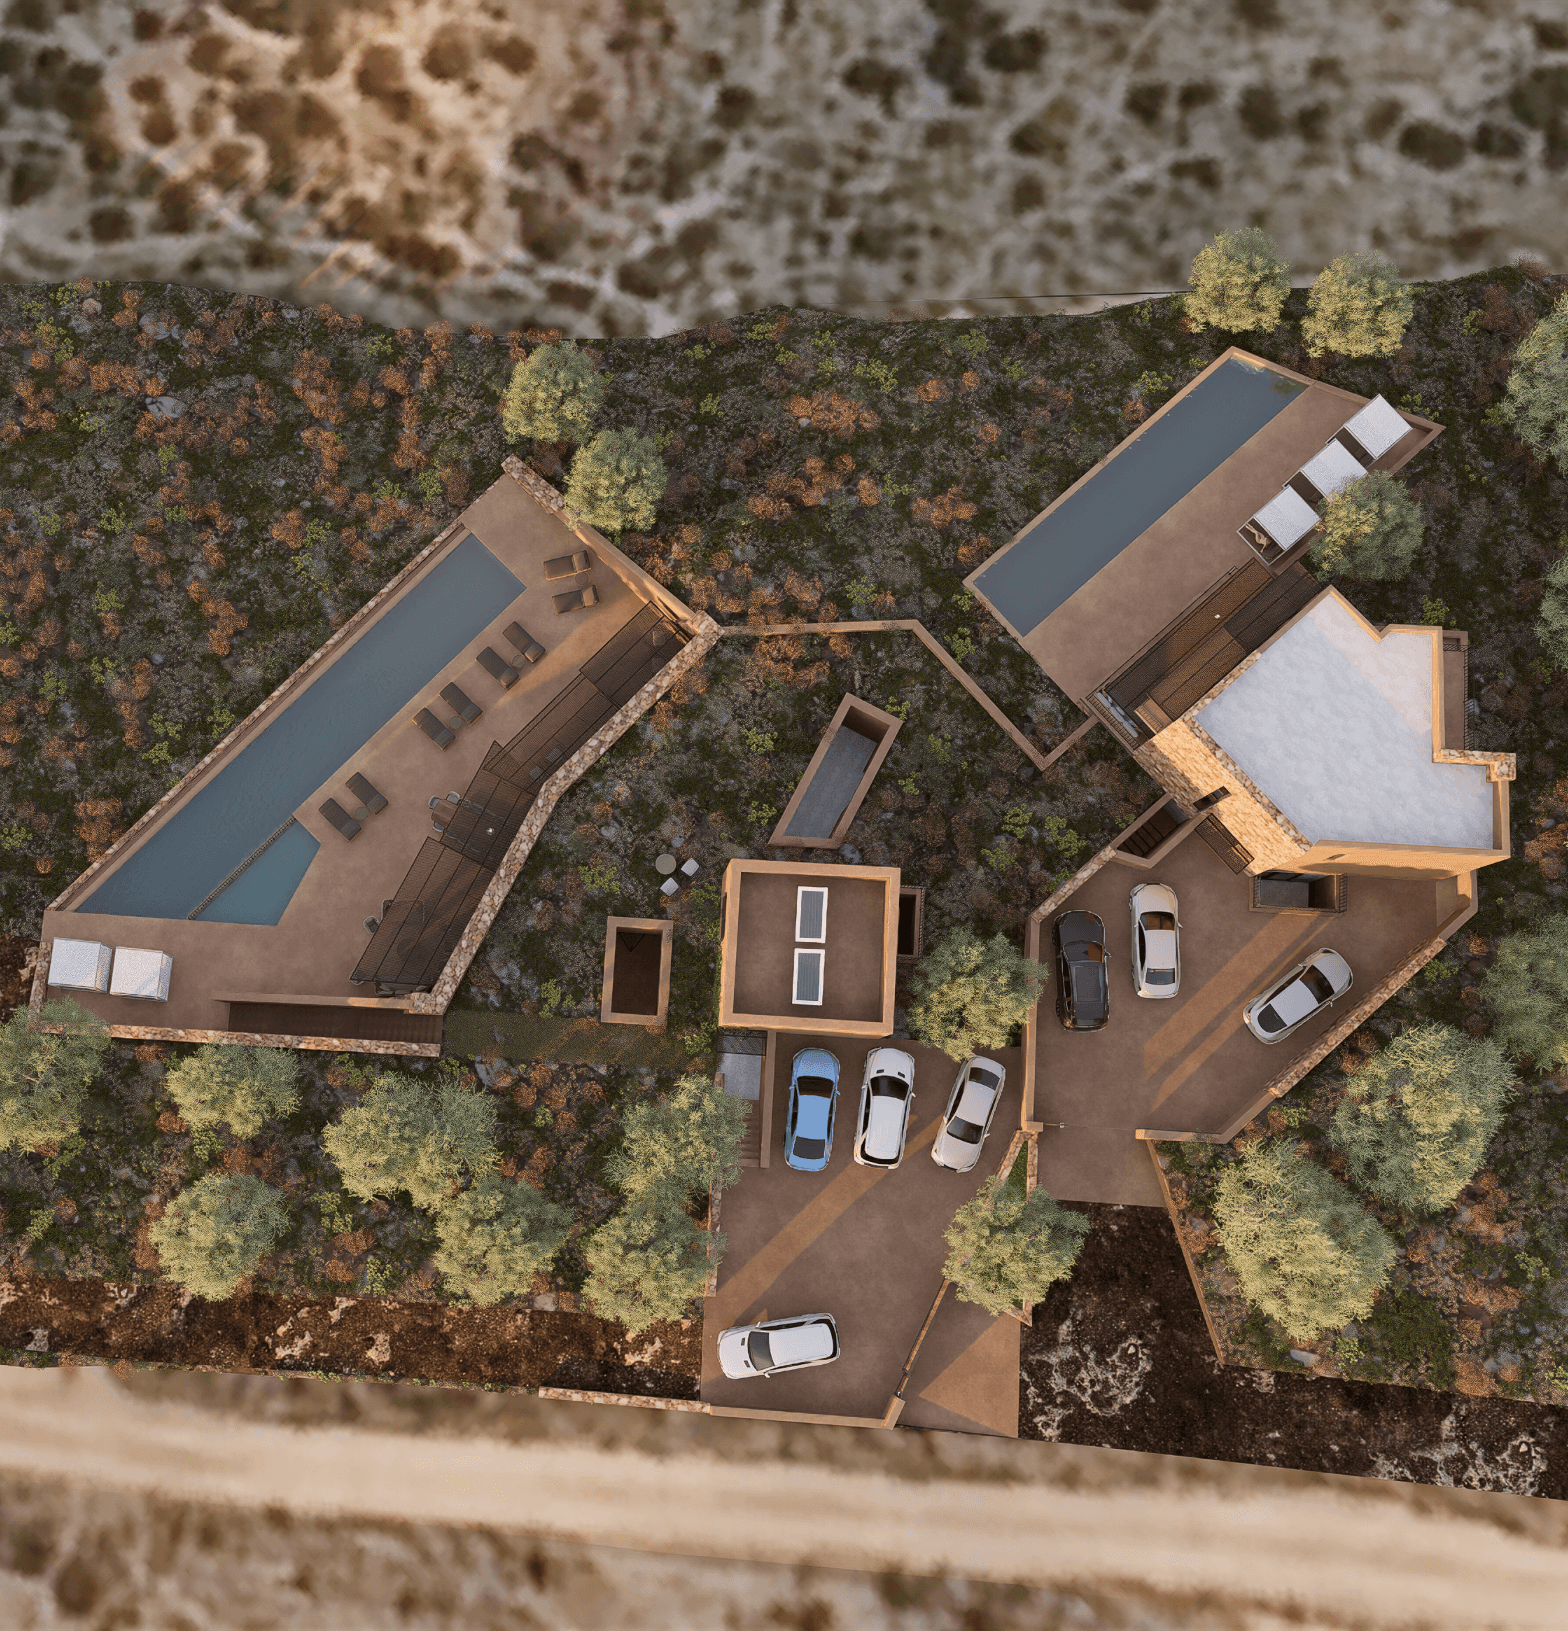
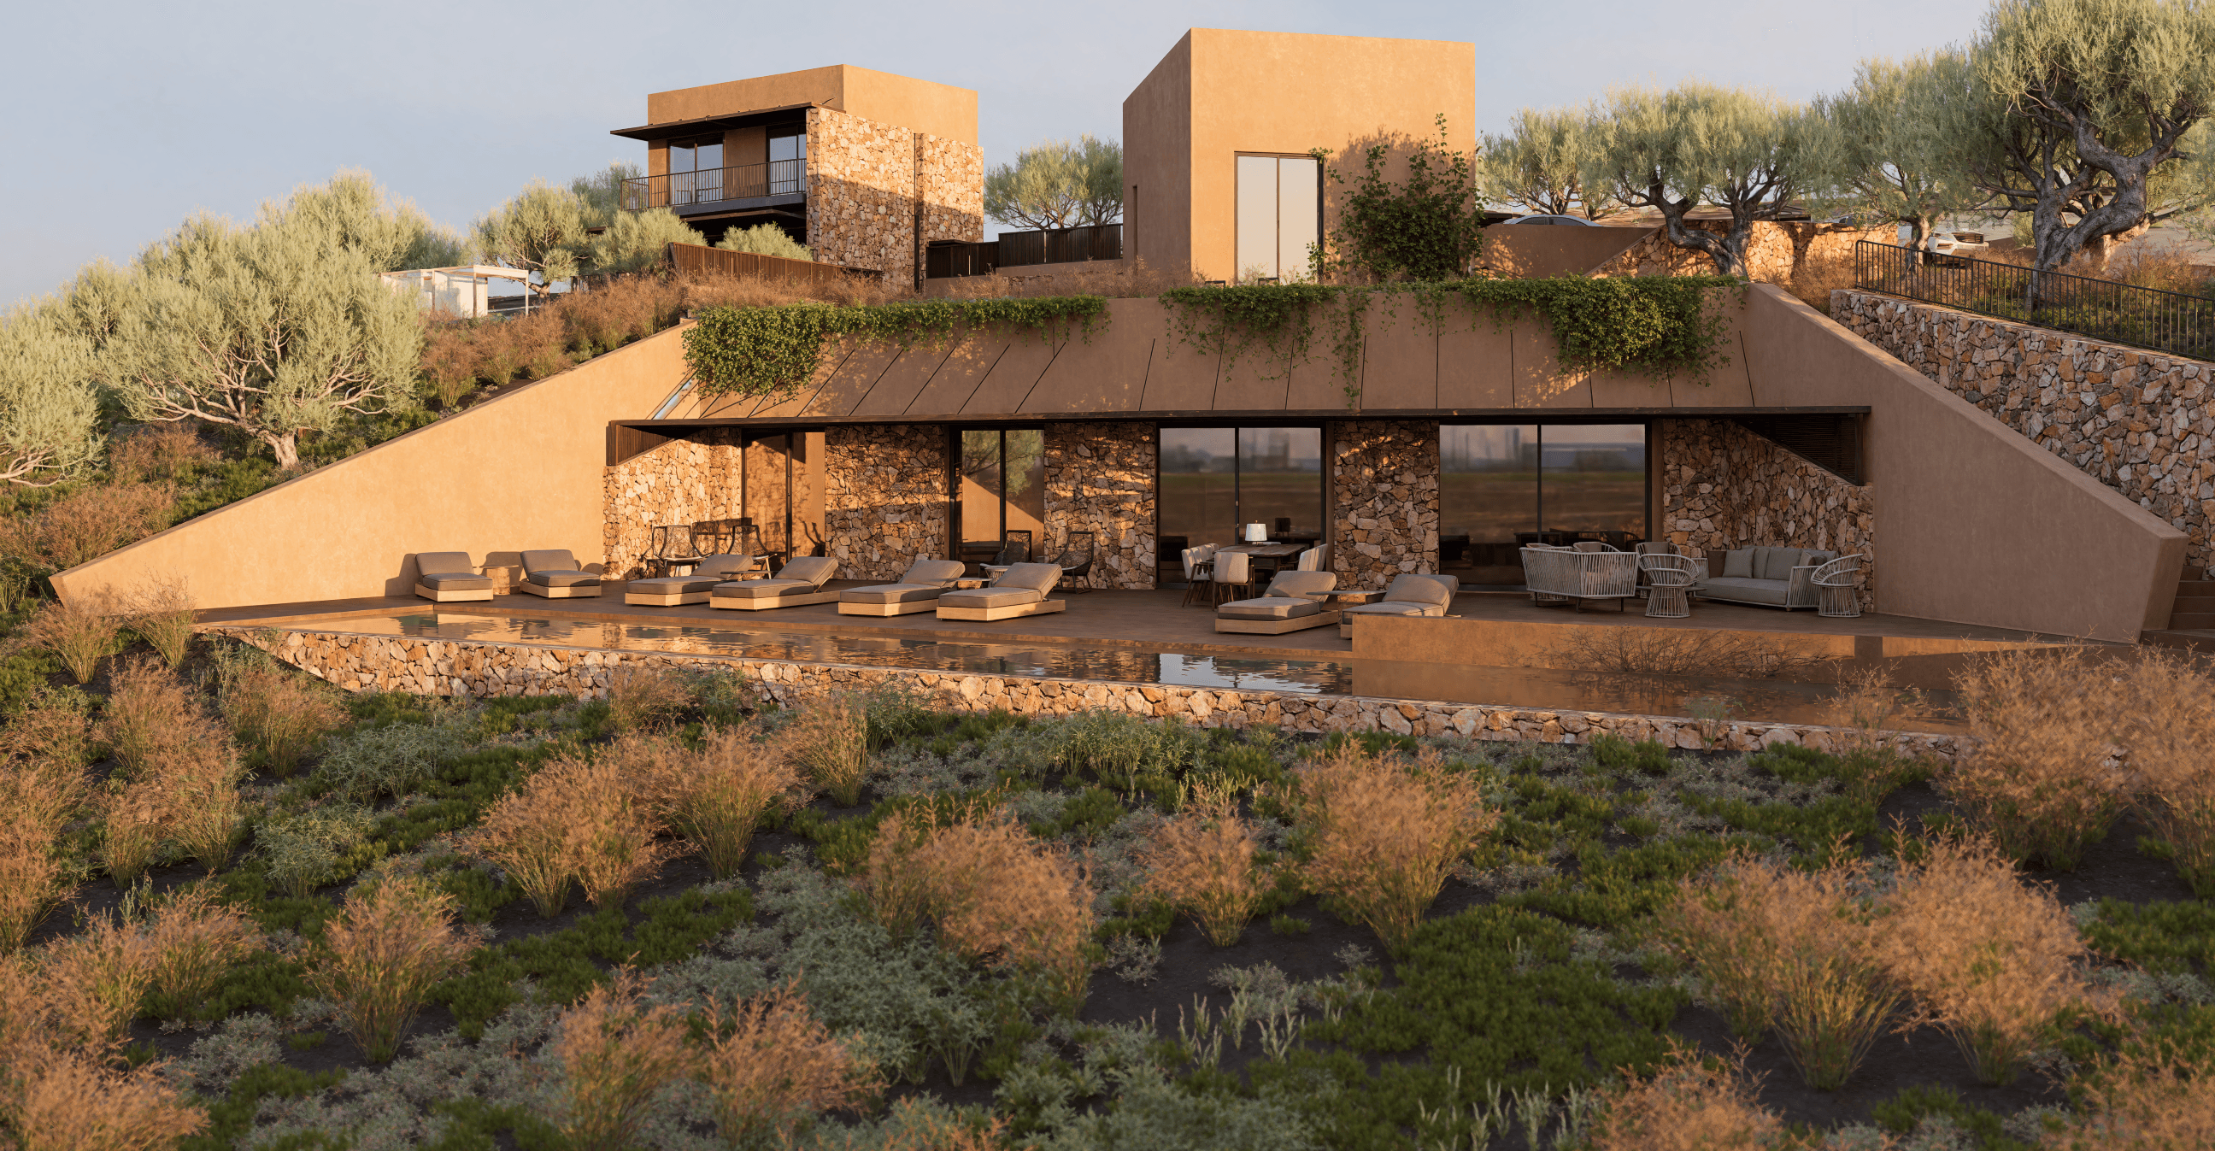
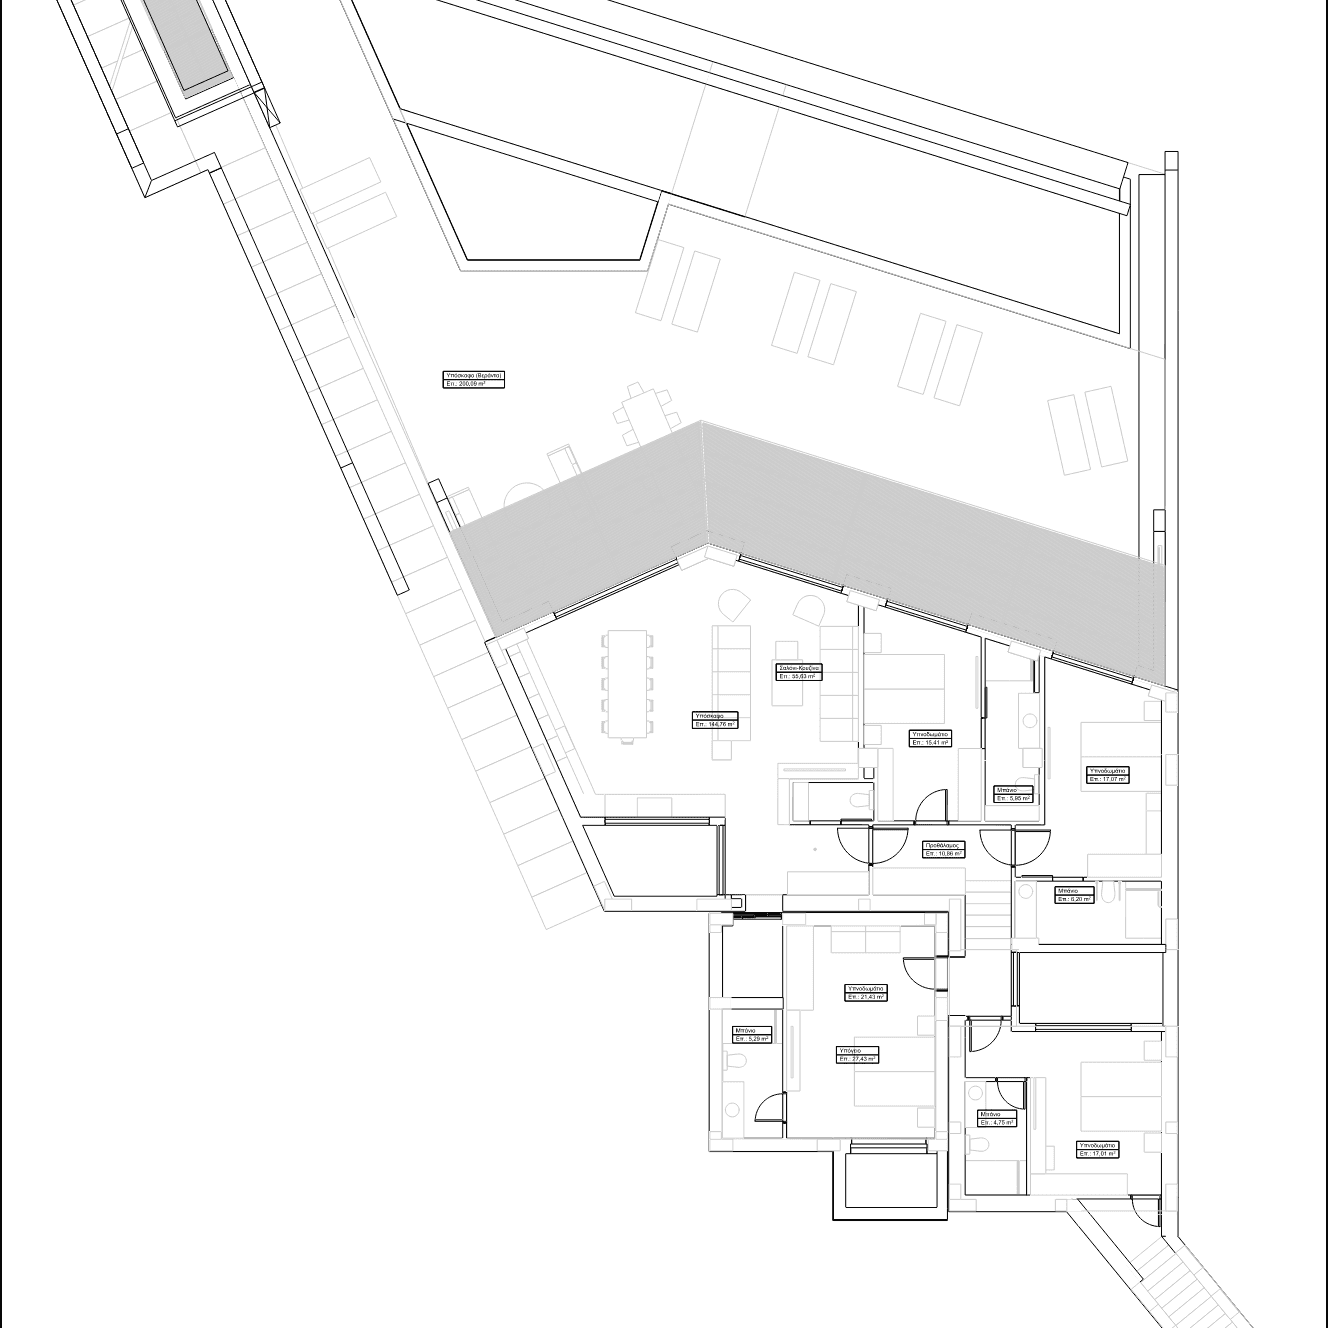
Nestled into the steep, sudden elevation of the terrain at the heart of the land, this subterranean dwelling is oriented toward the north, gazing infinitely toward the sea—the undisputed protagonist of the view. The primary facade unfurls along the earth’s natural terrace from east to west.
This face is meticulously designed to host the maximum number of living spaces, allowing them to drink in the natural light and the breath of the sea breeze. Because of the terrain's linear embrace and the desire to flood the interiors with life, the facade remains unbroken, folding only gently where the waking spaces meet the resting quarters.
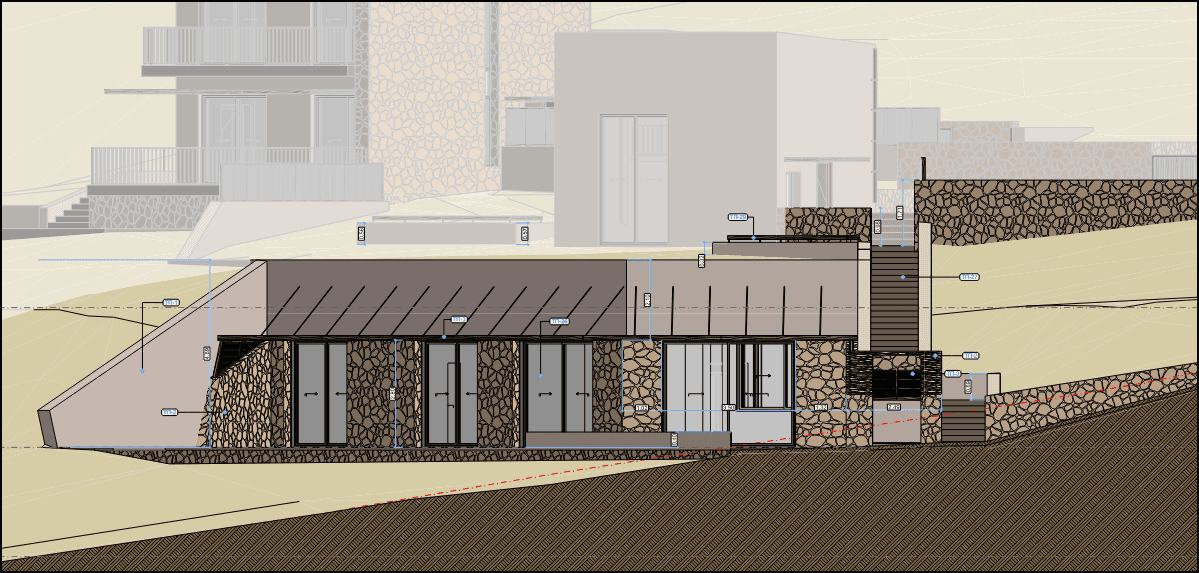
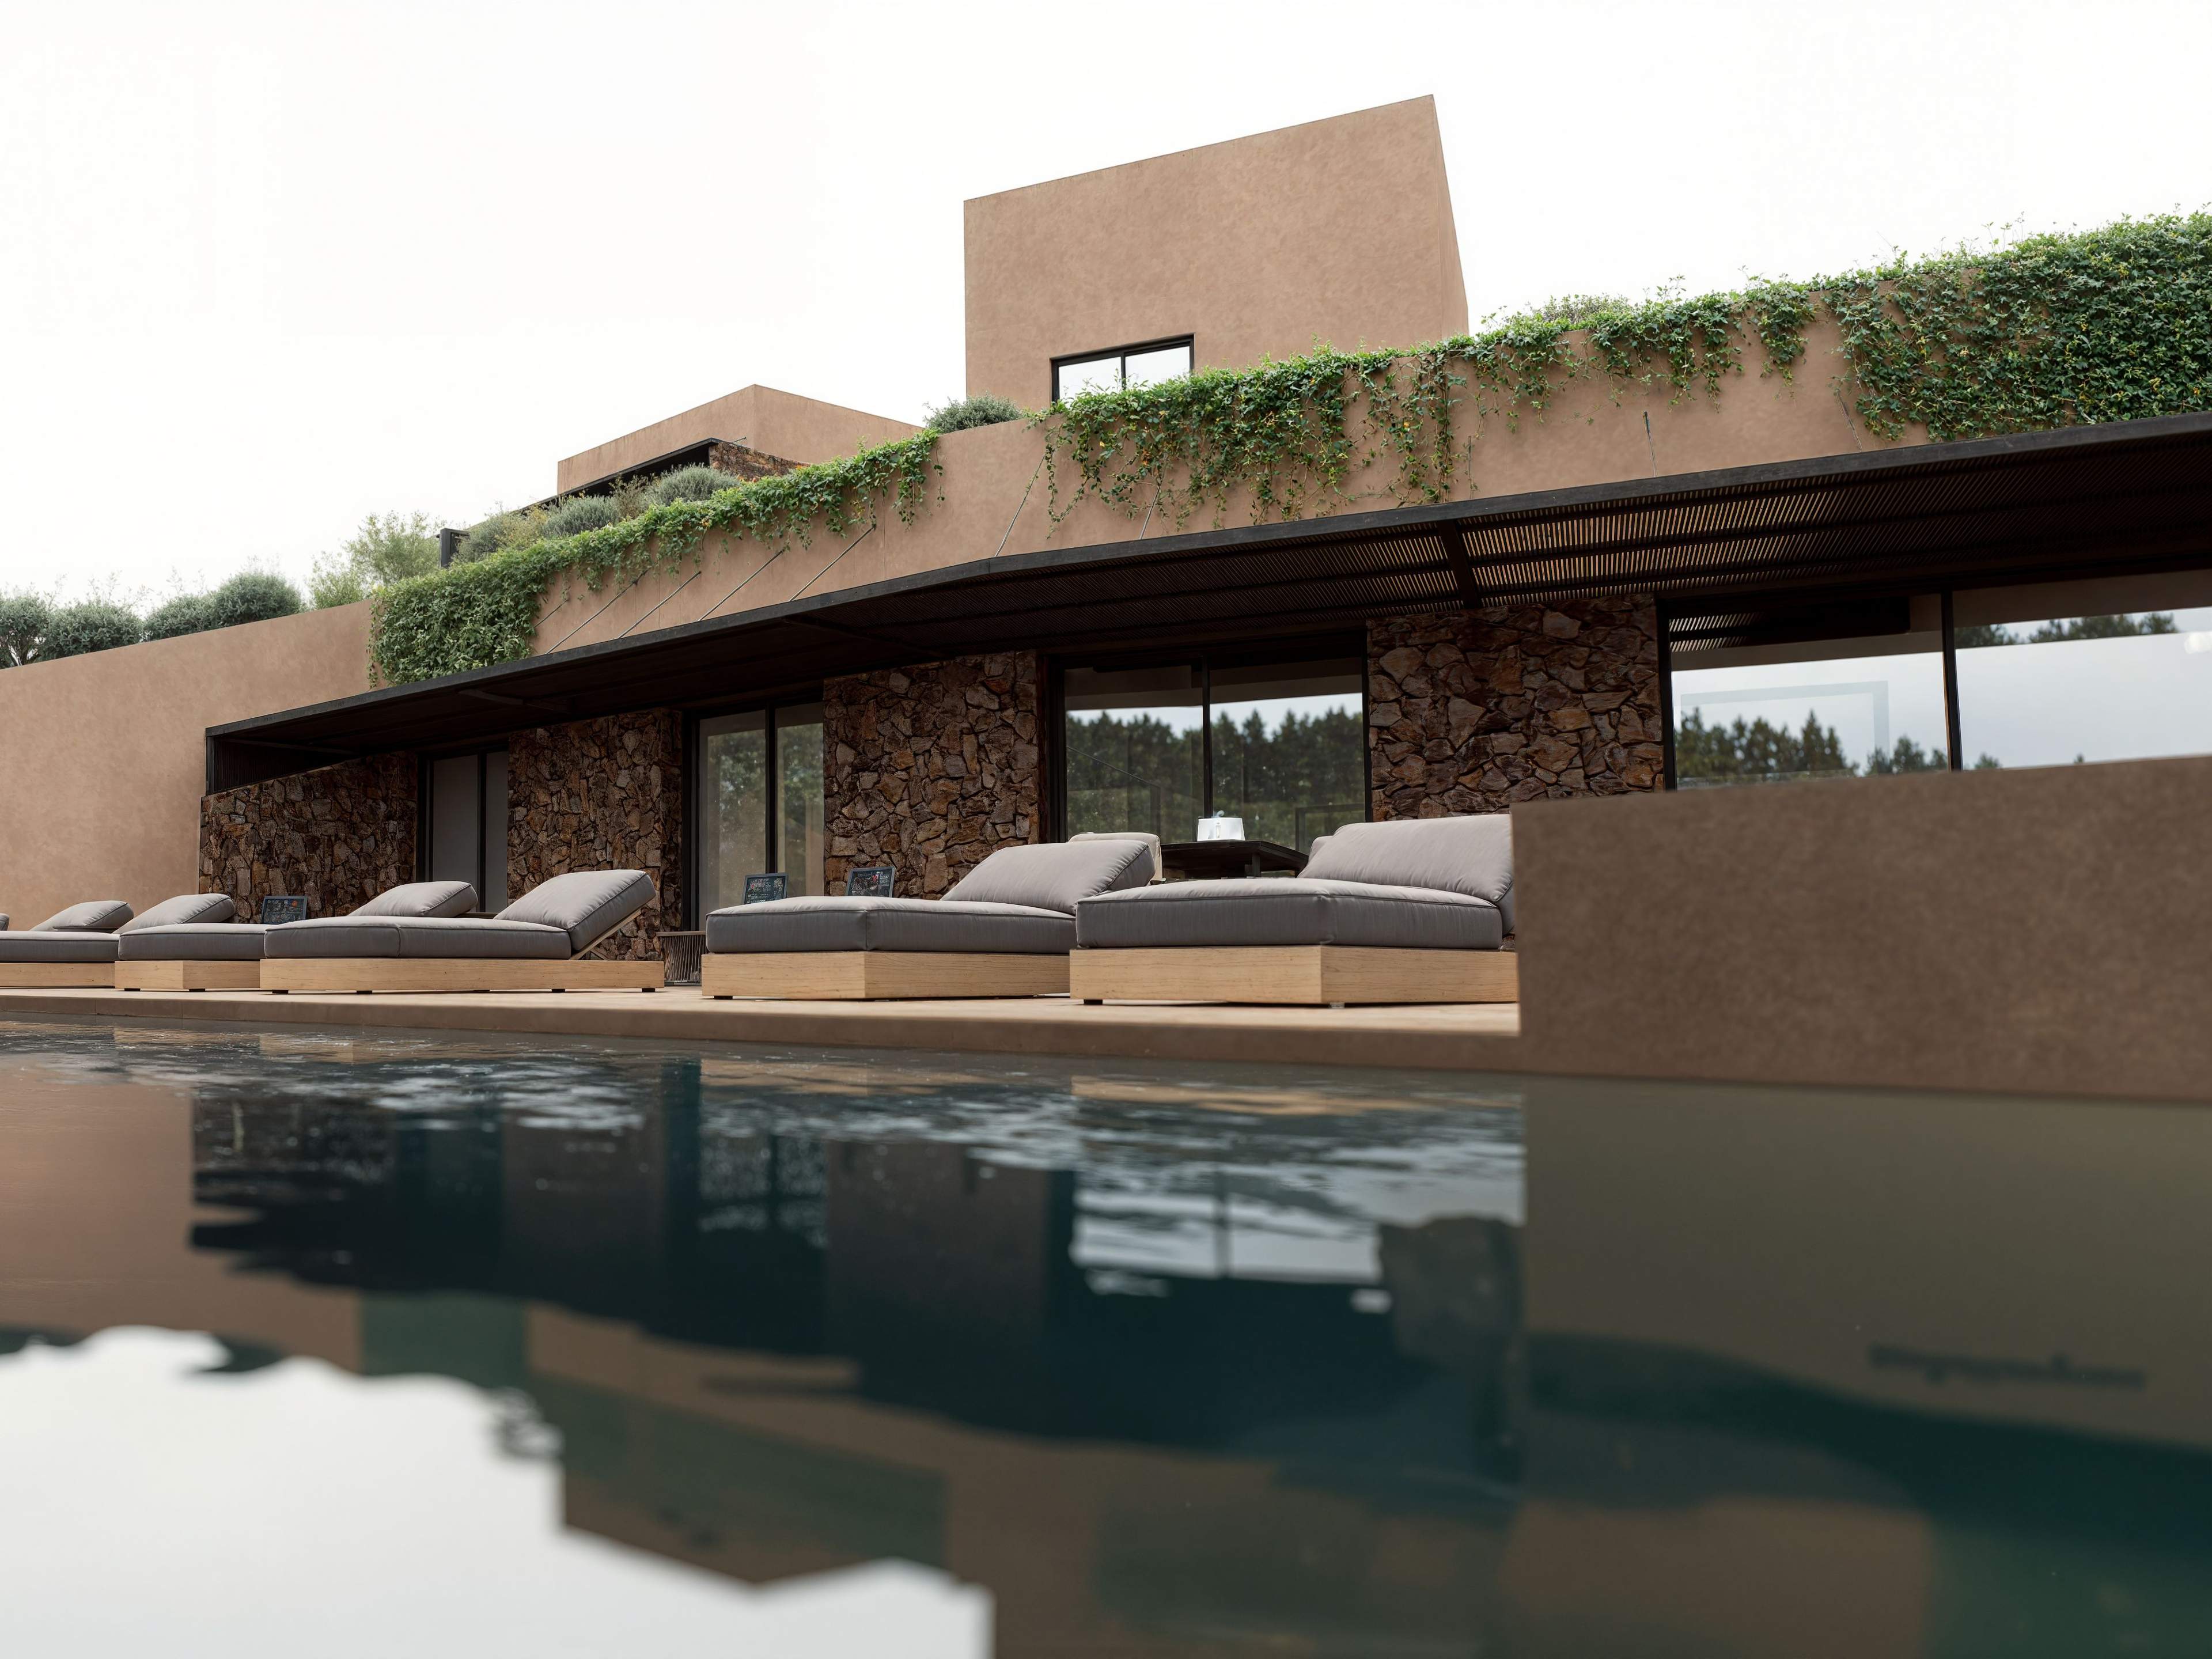
By sinking this unconventional structure into the hillside and restoring the natural slope over its green roof, the architectural footprint almost vanishes into the wild canvas of the plot. This humble submission to the landscape becomes a statement of its own, honoring the earth's natural contours over rigid geometric fragmentation.
Every room along this front is graced with soaring windows (2.80m tall), inviting daylight to penetrate deep into the cavernous interiors. In the living and dining areas, a vertical light well pierces the center of the space, drawing fresh air and the sky downwards.
To ground the facade in ancient tradition, natural, unjointed stone—chosen in hues that mirror the local soil—rises up to the window lintels. This earthen foundation is then boldly capped by a wooden pergola, woven with dark reeds or timber battens. This horizontal interruption not only accentuates the dwelling's rectangular purity but uses the organic pairing of stone and wood to visually release the home from the concrete retaining walls that hold back the earth.
The Two-Story Residence
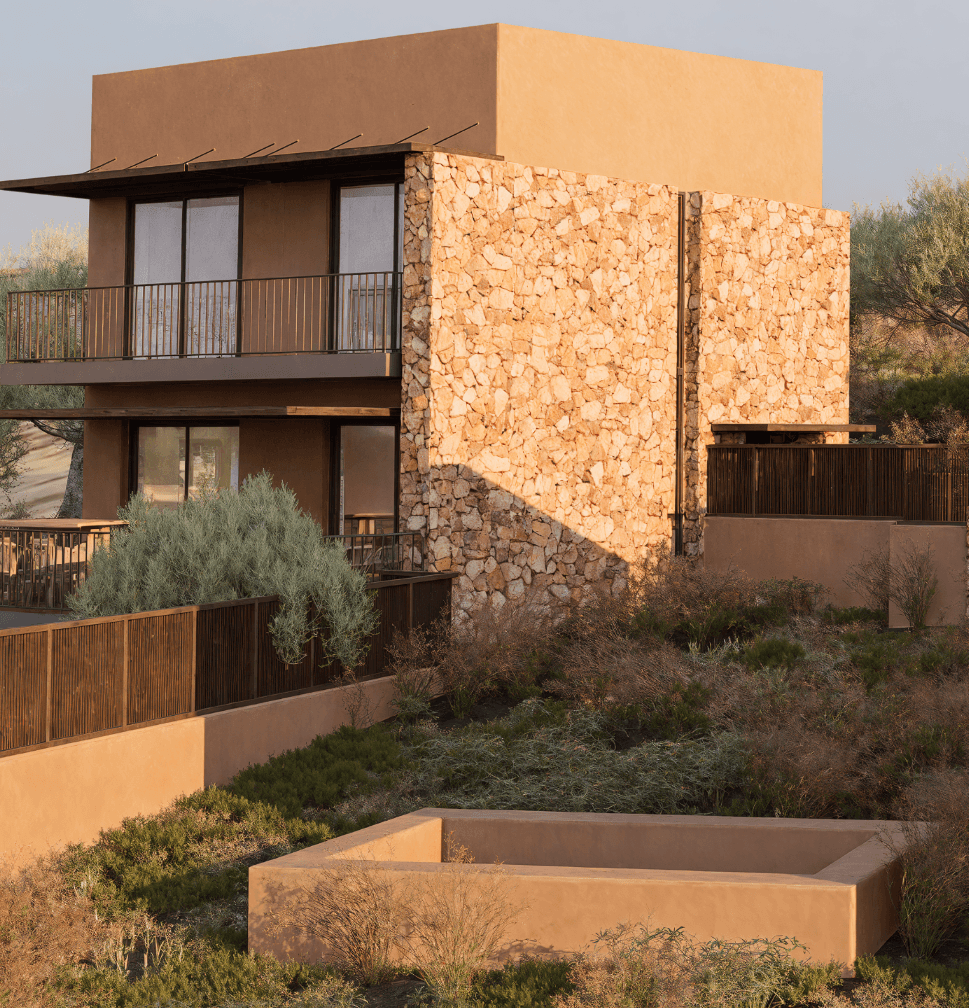
Rising beside the earth-sheltered home is a two-story structure with a cellar. Though born from an older structural skeleton, the new vision breathes a unified spirit into its form, anchoring it to both the adjacent cave dwelling and the surrounding environment.
Specifications
Area of site | 5000m2 |
Date | 2026 |
Construction Area | 380m2 |
Status of the project | Construction Scheduled for September 2026, Approved for ESPA Funding |
Tools used | Archicad, D5 Render |