
Prinos Tree
Project overview
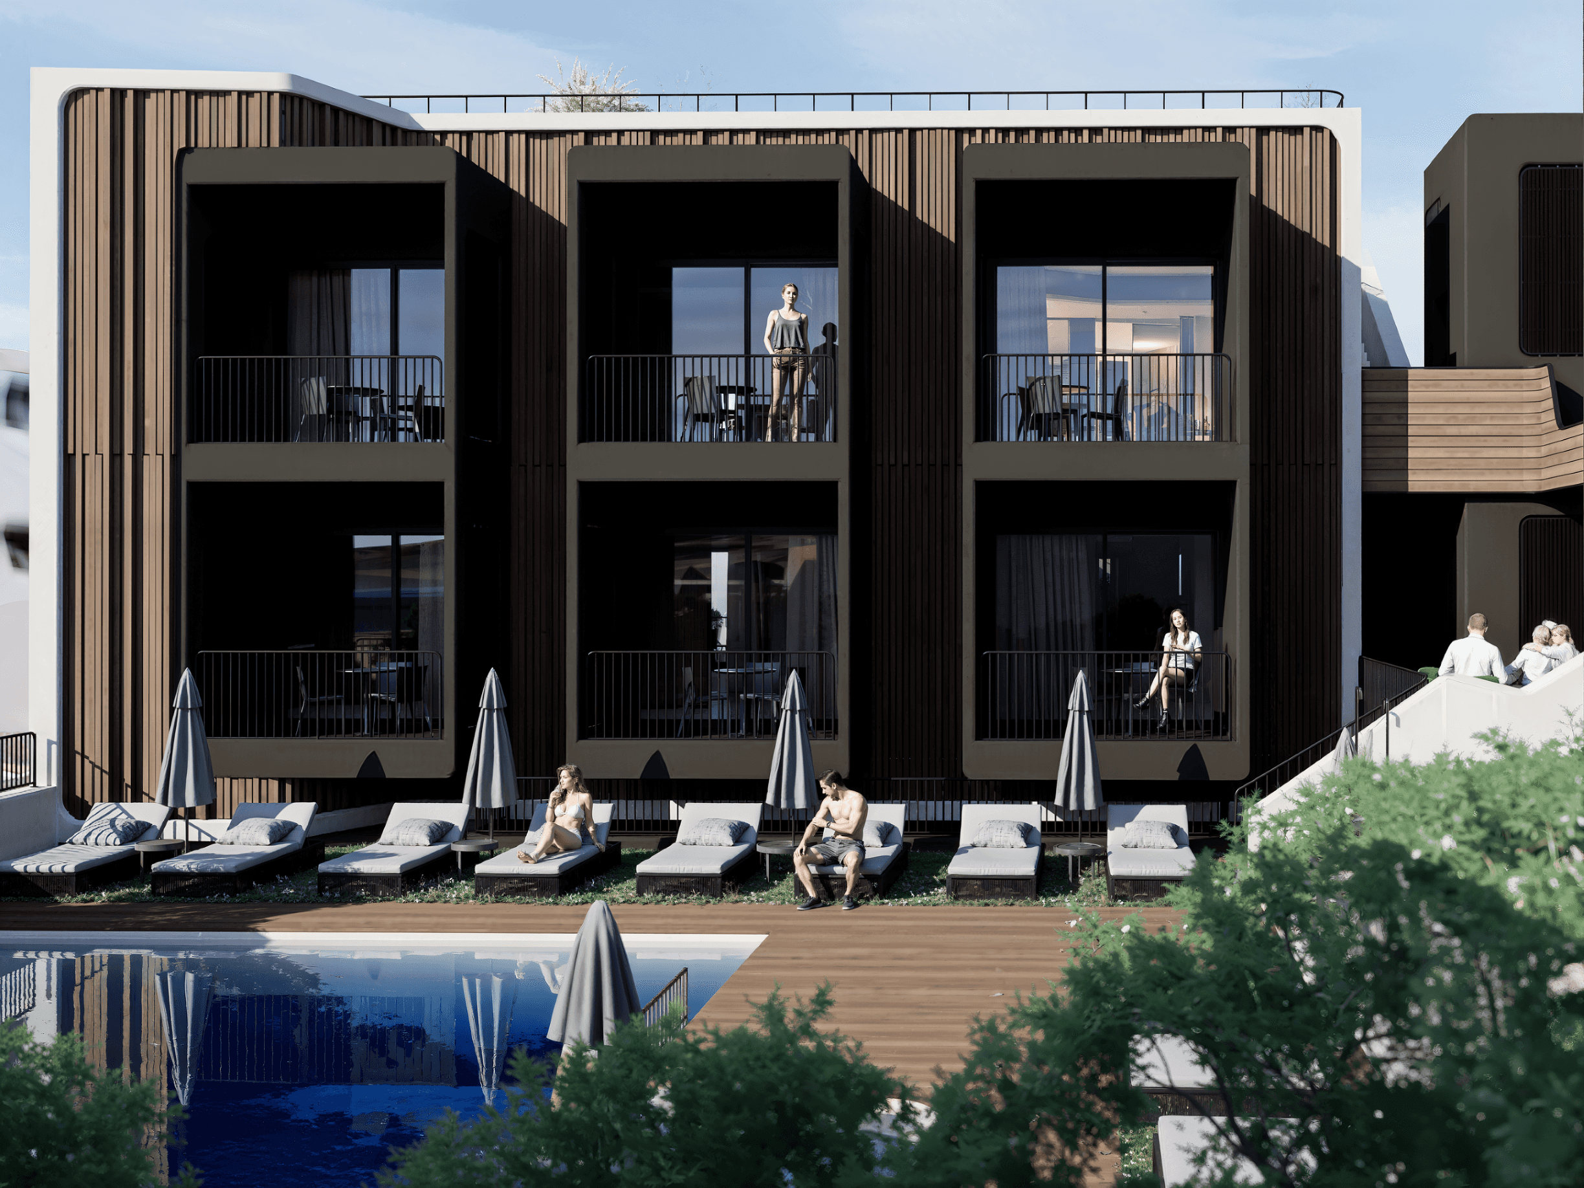
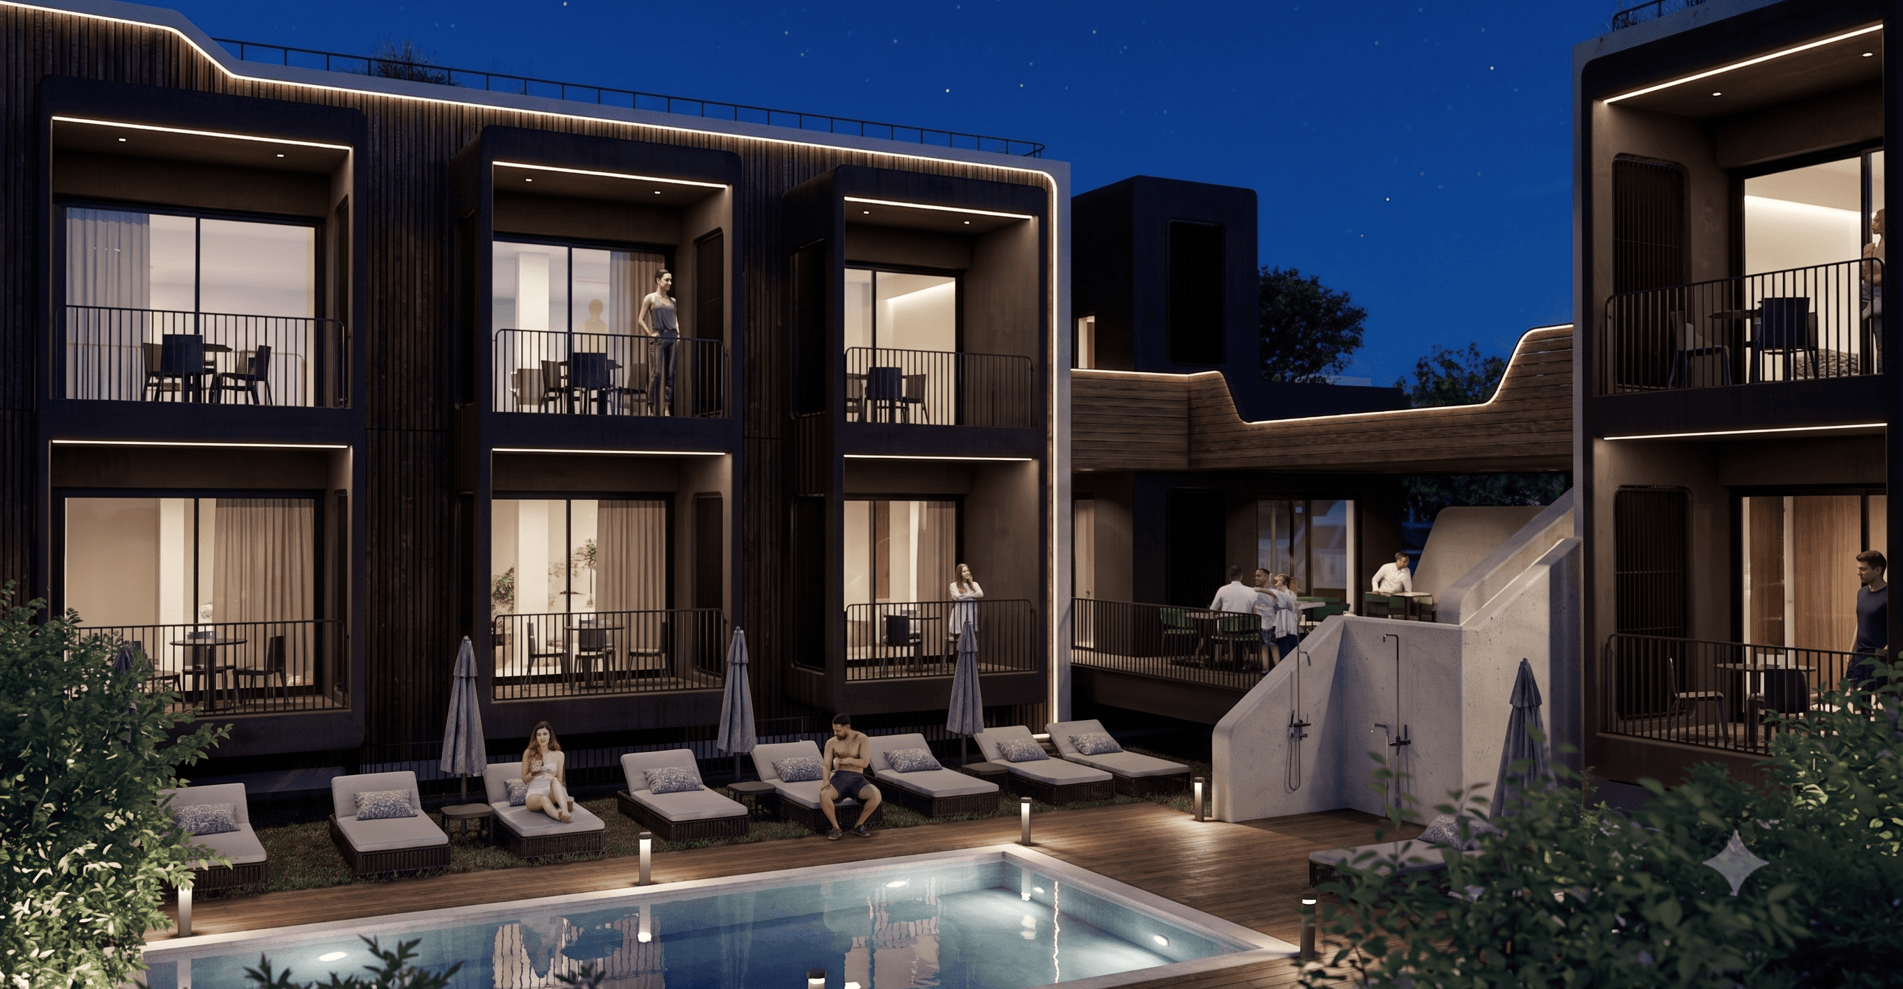
The central design concept was gradually formulated after optimizing the floor areas for tourist use and maximizing the number of rooms. Following the placement of the buildings and the establishment of circulation and accessibility in the outdoor area, the main inner facades of the buildings were designed with a primary feature: an organic-shaped white outline. This outline encloses a wooden motif composed of vertical planks of varying depths, thereby imparting the desired sense of movement and continuous transformation through the interplay of light and shadow on the relief-like wooden surfaces.
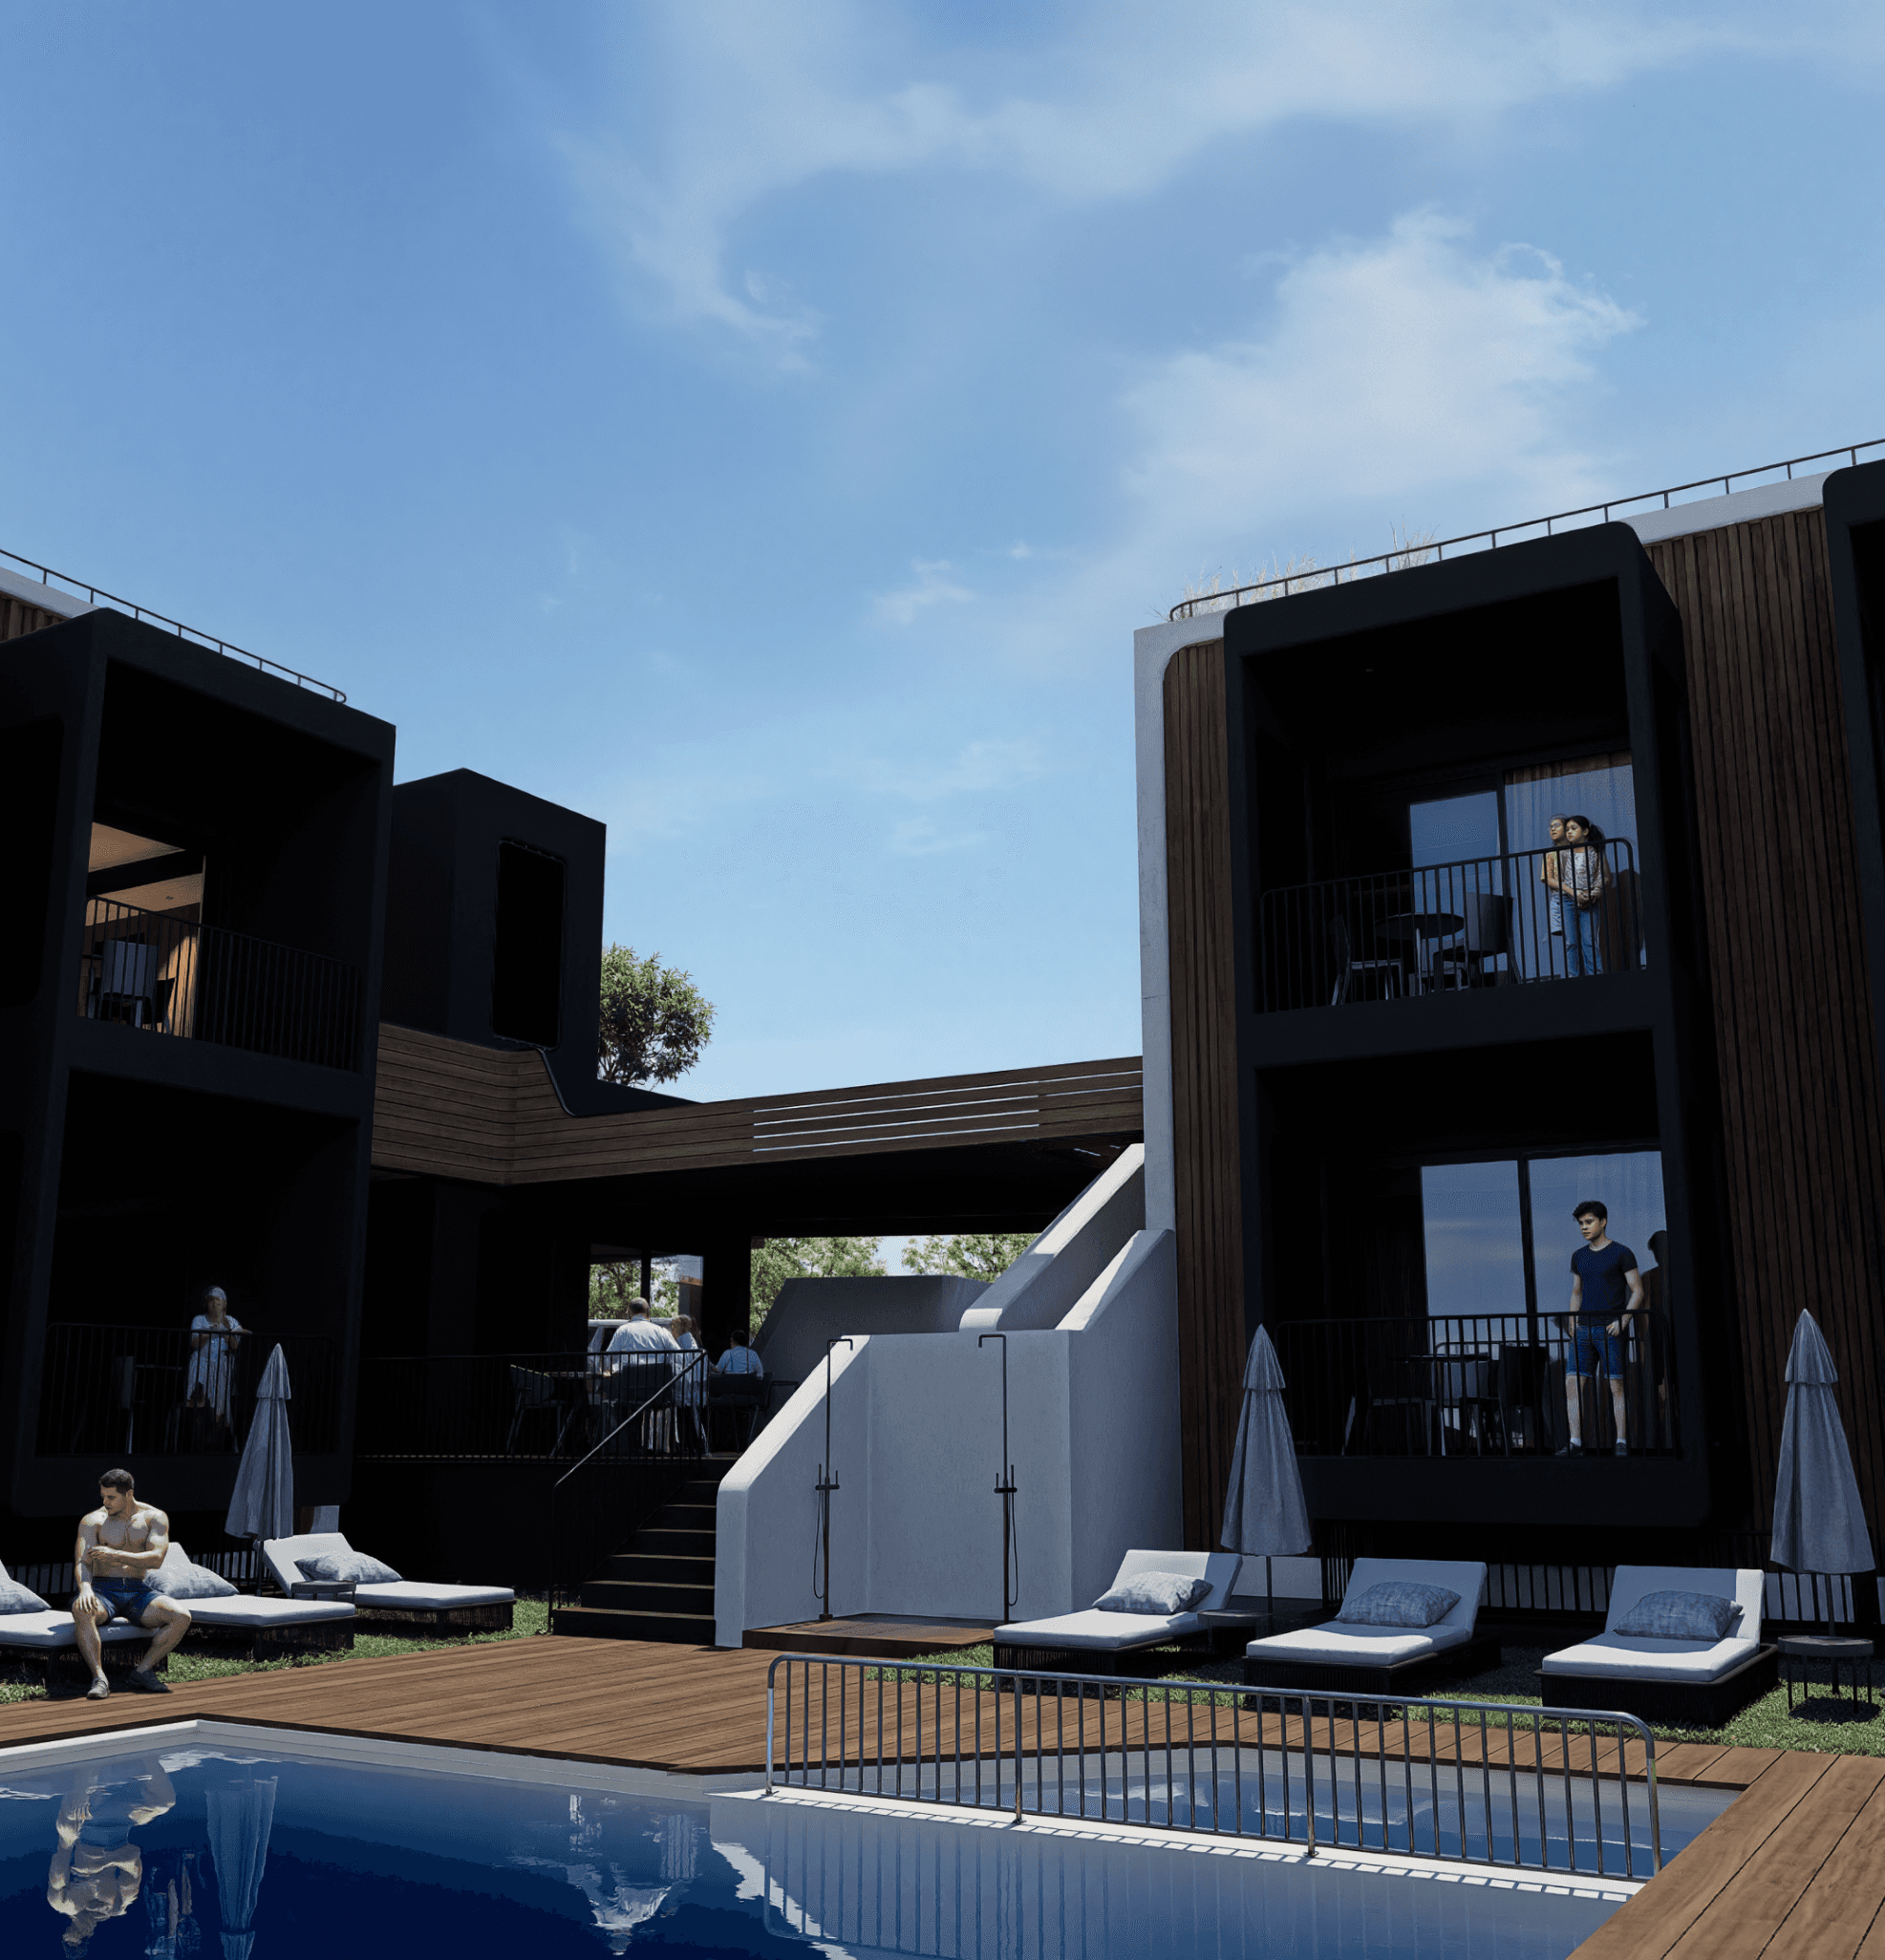
The black balconies projecting from the building facades function not as conventional cantilevers, but as volumetric protrusions. These interrupt the continuous wooden surface and create a sensation of the facade being ruptured from within, acting as an extension of the interior space. The elevation of the basements facilitated the connection of the ground floor and first-floor balconies into a single vertical symbol, accentuating the vertical axis and symmetry.
The planted roofs (green roofs) on the ground-floor terrace and on the main street-facing facade play a crucial role in integrating the buildings into a more natural internal environment, which is unfortunately enclosed by adjacent plots. These green spaces are not merely an architectural gesture, but a core element of the central design concept. This concept culminates in the architectural and aesthetic unification of the buildings through dense planting at the first-floor level, which visually mitigates the building volume and cultivates a natural, serene, and user-friendly environment that enhances the overall spatial experience.
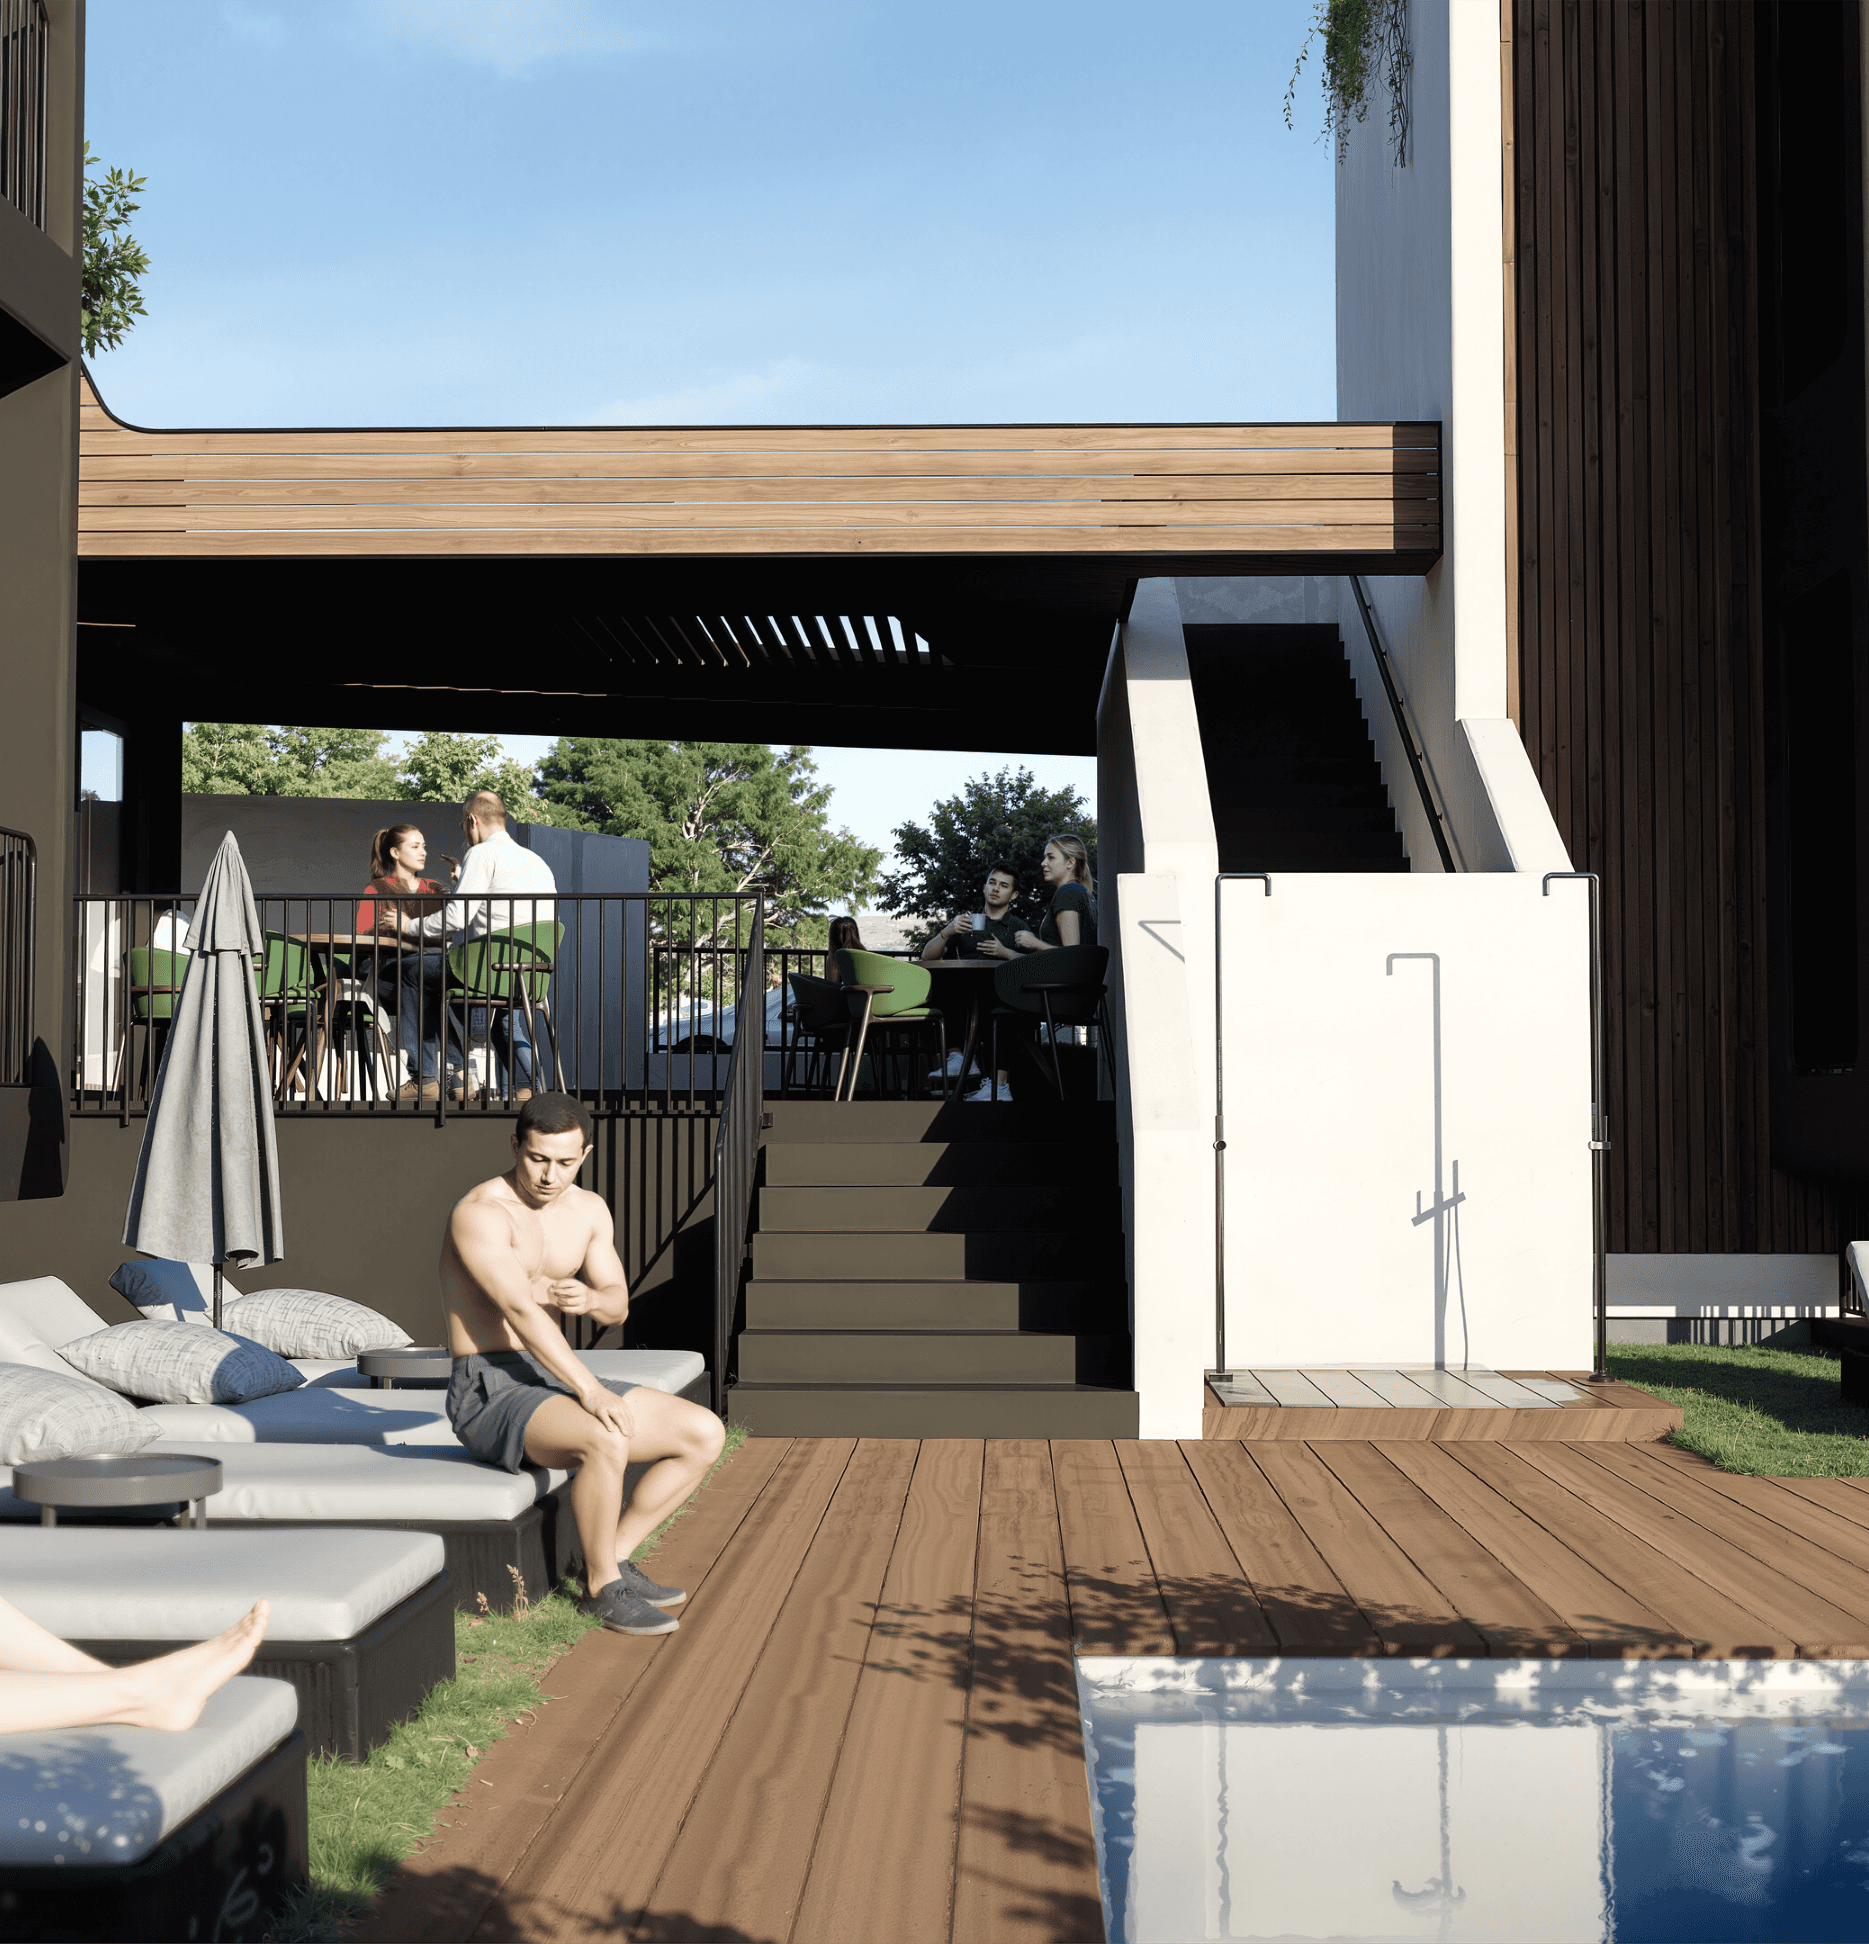
The architectural concept is brought to completion with the pergola element, distinguished by its organic shape. It extends across the entire facade and the outdoor courtyard, tying the buildings together into a unified architectural entity. This unification is achieved both through the use of wood (treated timber planks with a natural texture)—which also dominates the building facades—and through the very form of the pergola. Spanning the outdoor area and wrapping around the southern and eastern facades, the pergola serves as an architectural nexus, fostering a dialogue between the stark white building volume and the natural materiality of the wood.
Details
My contributions have been instrumental in shaping the overall vision and design of the project. I oversaw every aspect of architecture, construction administration, through furnishing and styling.
Tecnical Specifications
Area of site | 800μ2 |
Construction Area | 600 |
Date | 2026 |
Status of the project | Cosntruction Approval Completed |
Tools used | Archicad, D5 Render |
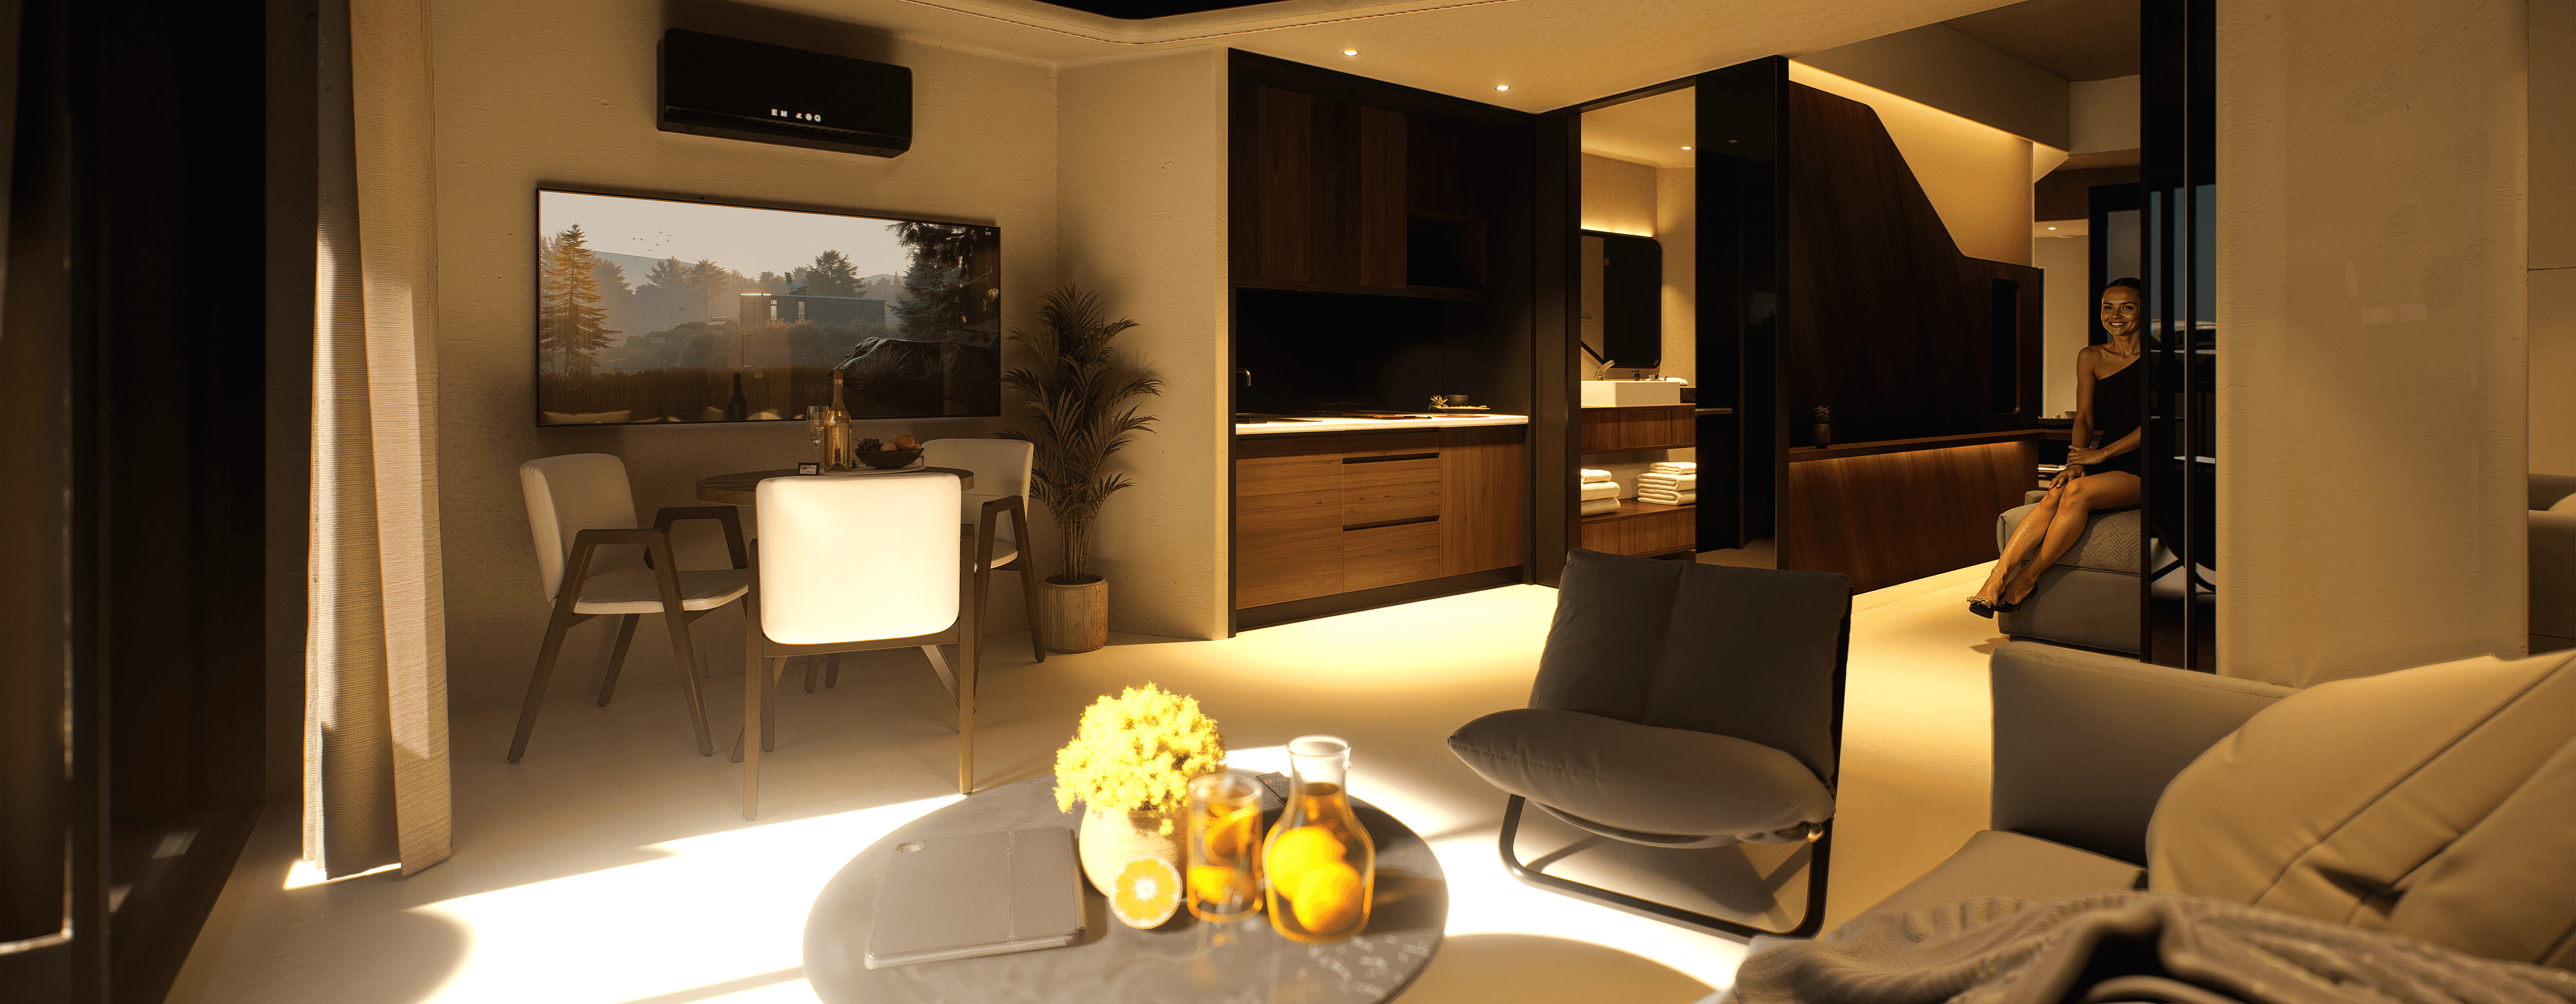
Indicative Interior Design
Walkthrough videos
Video title
Video description
Video title
Video description
Results
The project was a great success. The project was completed on time, and the client was very satisfied with the final result. The design plan was executed effectively, and the resulting space has exceeded expectations. The team also finished construction under the calculated budget.