U Residences
Project overview
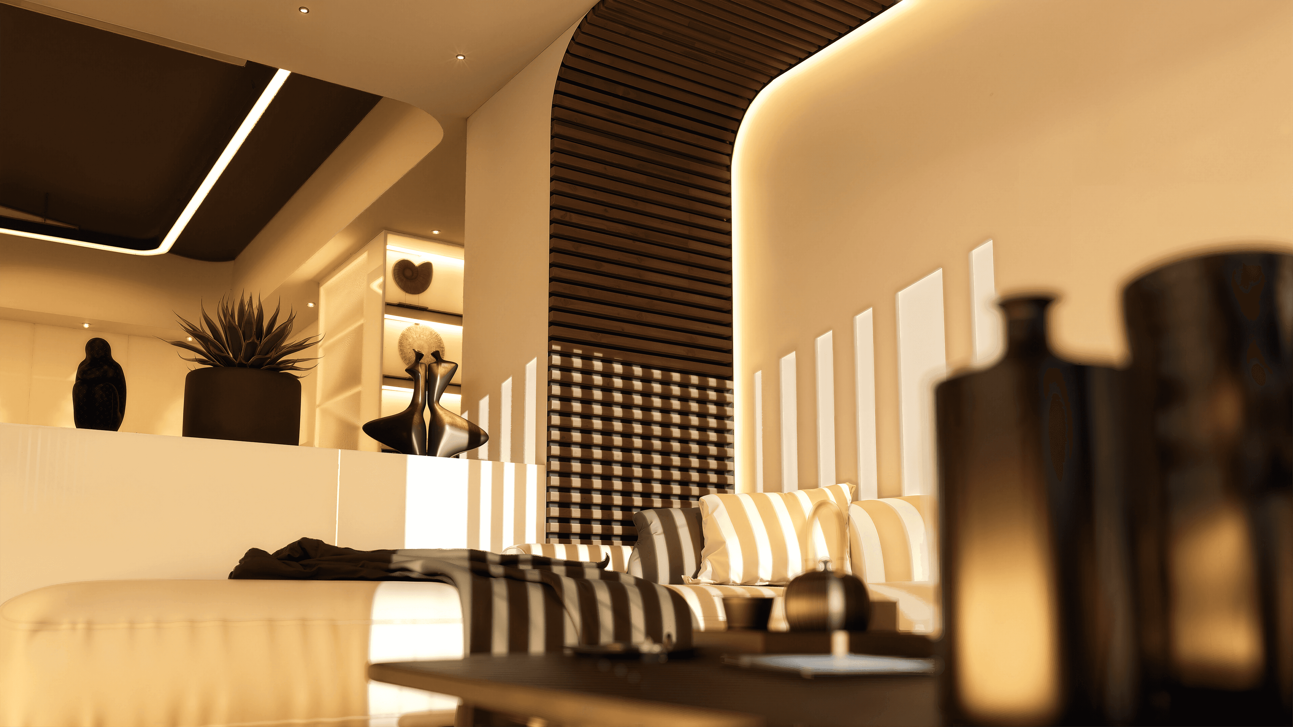
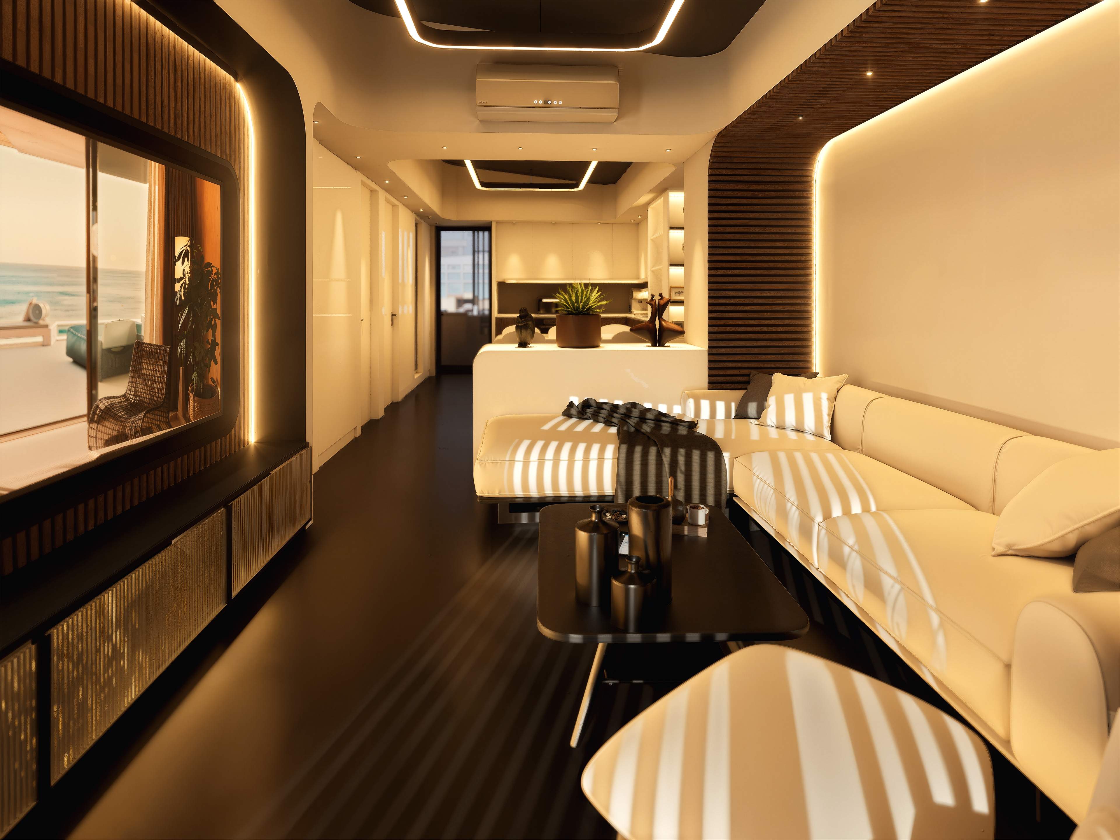
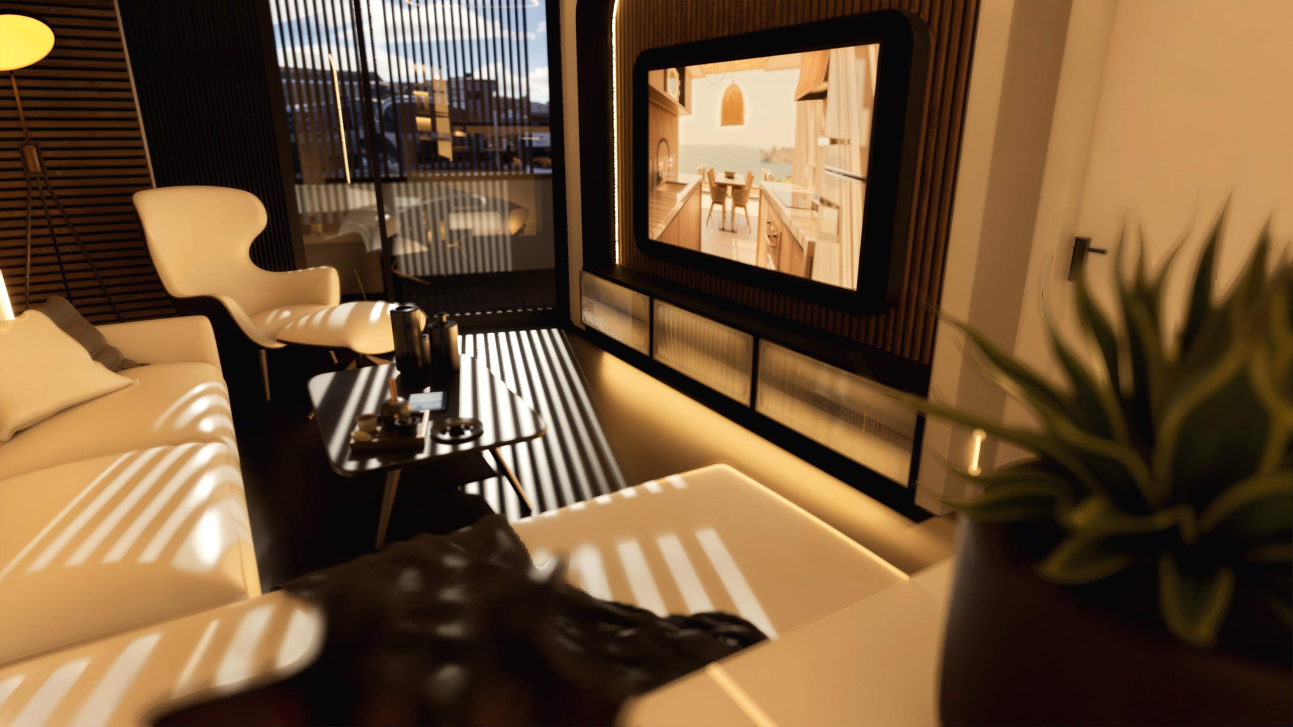
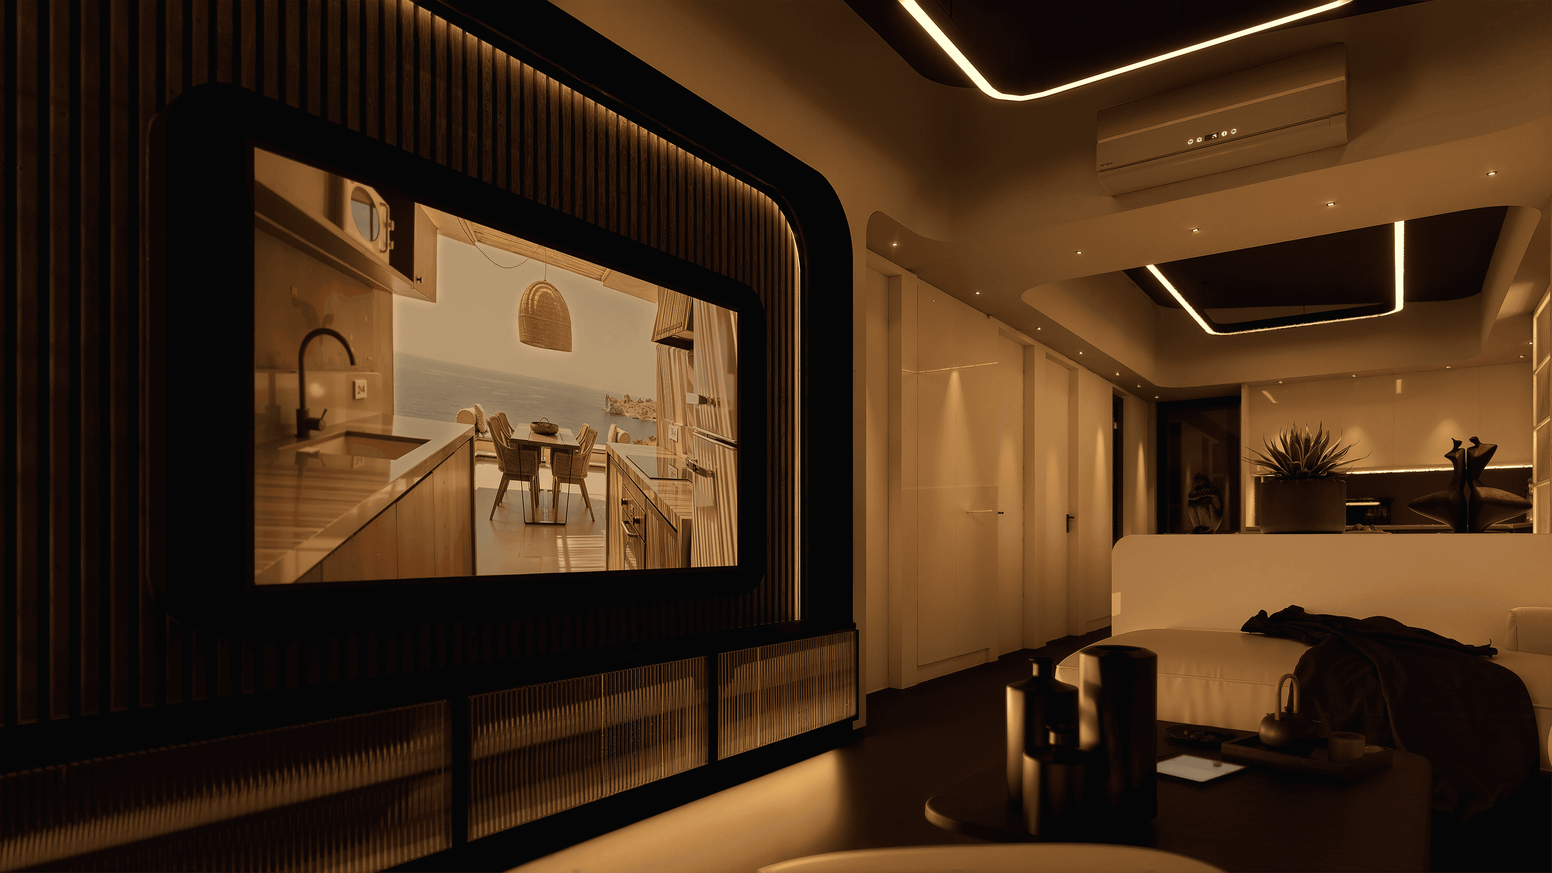
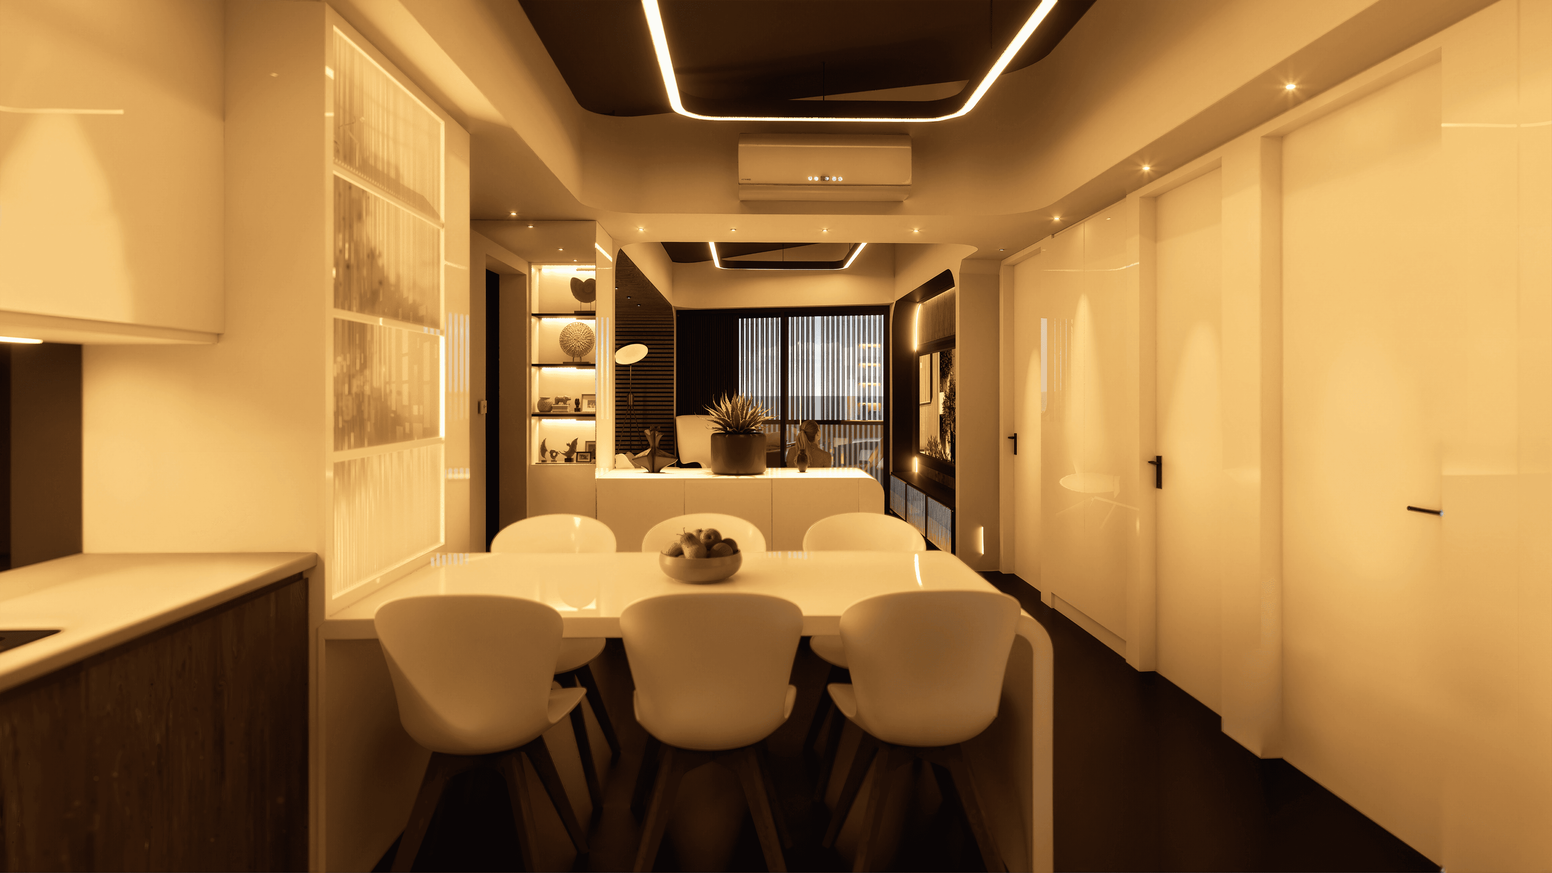
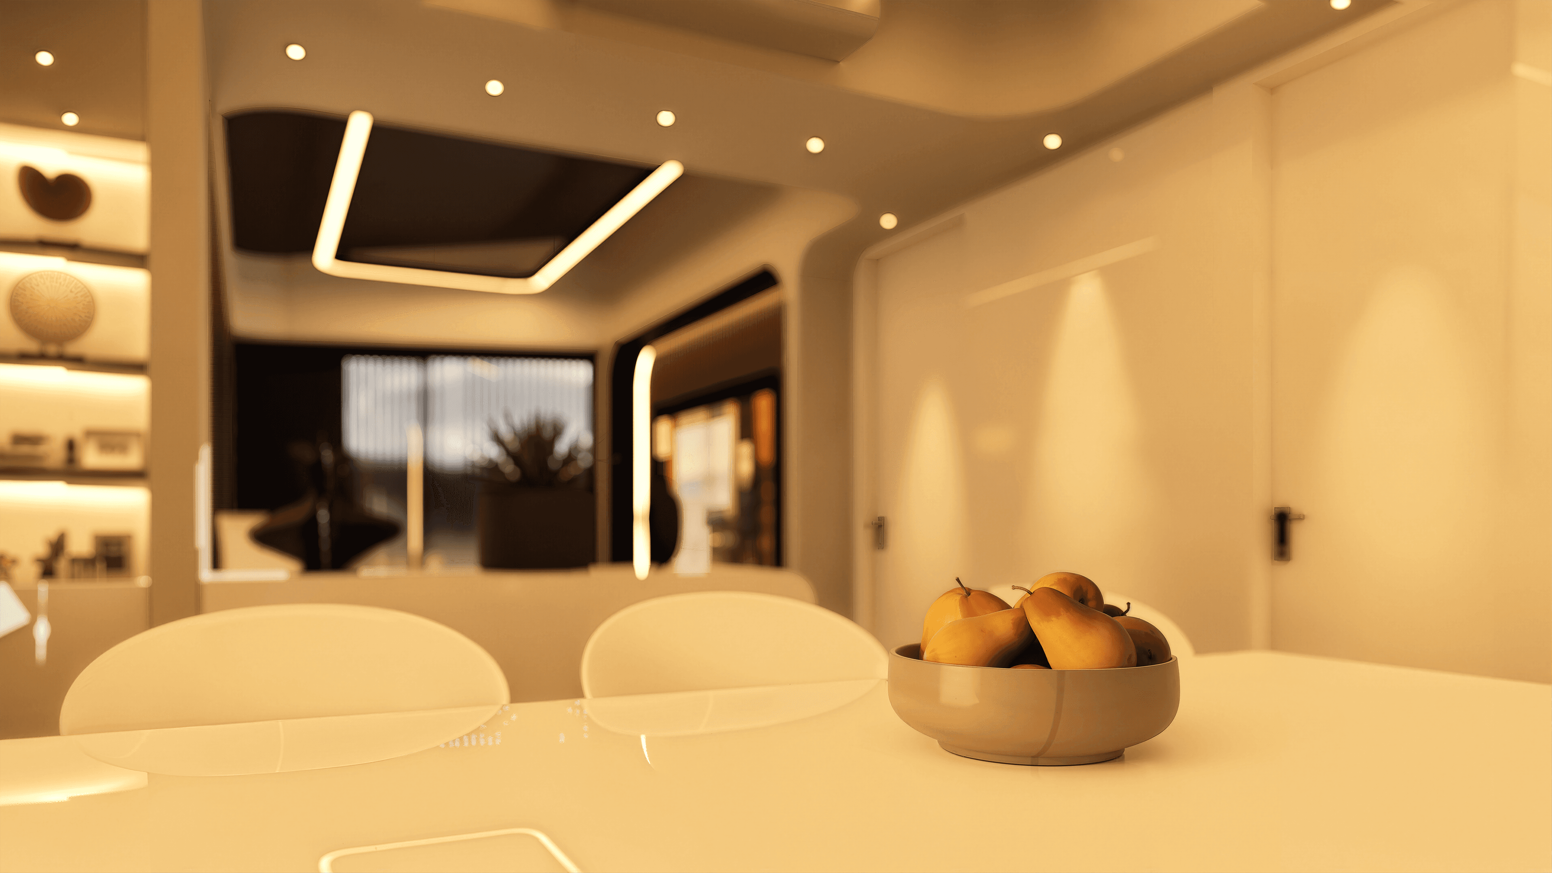
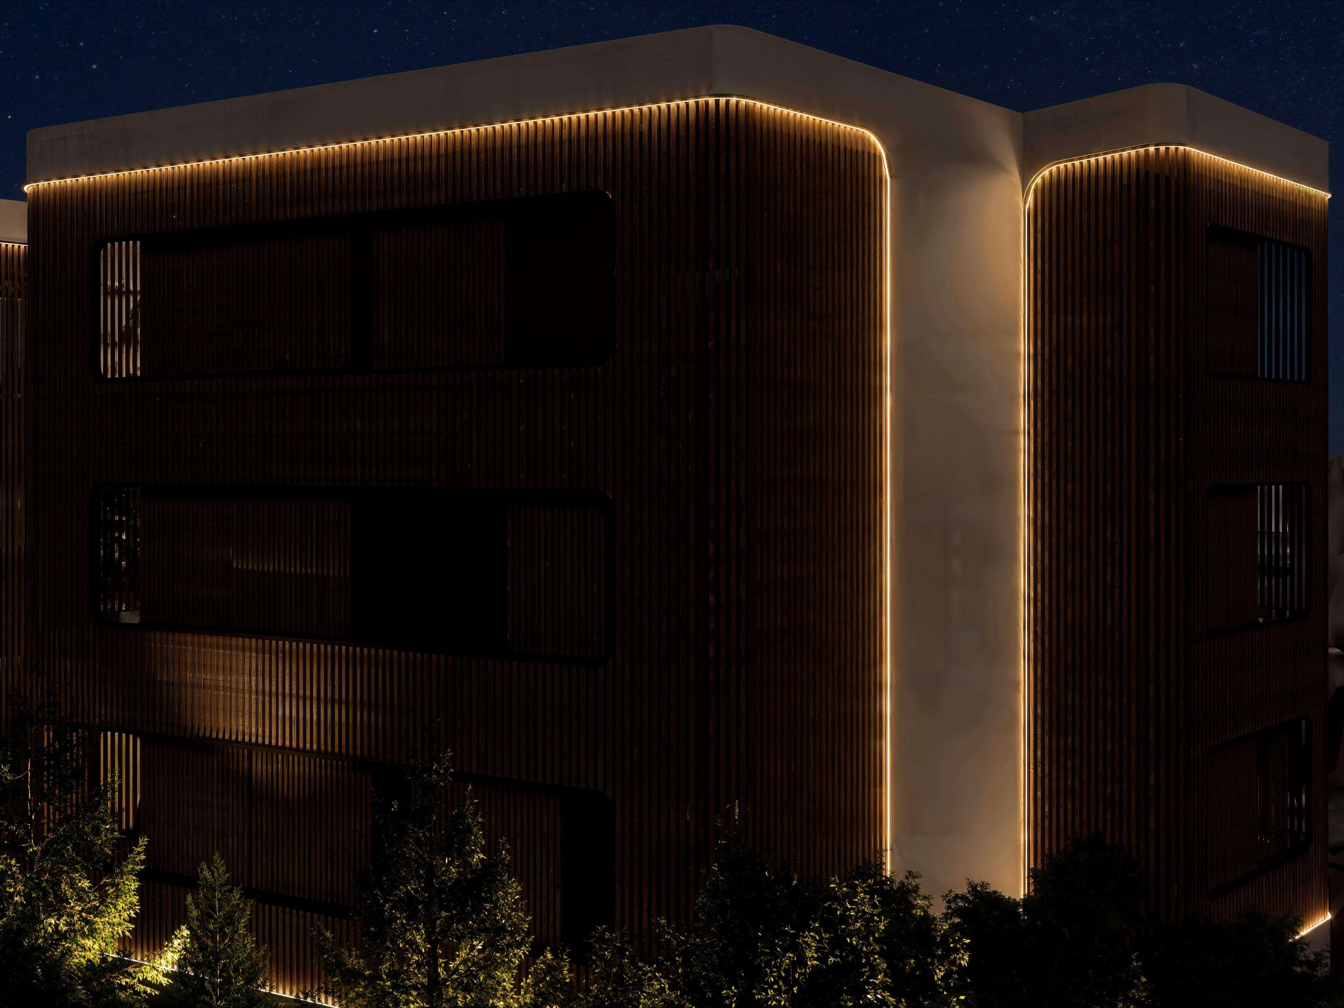
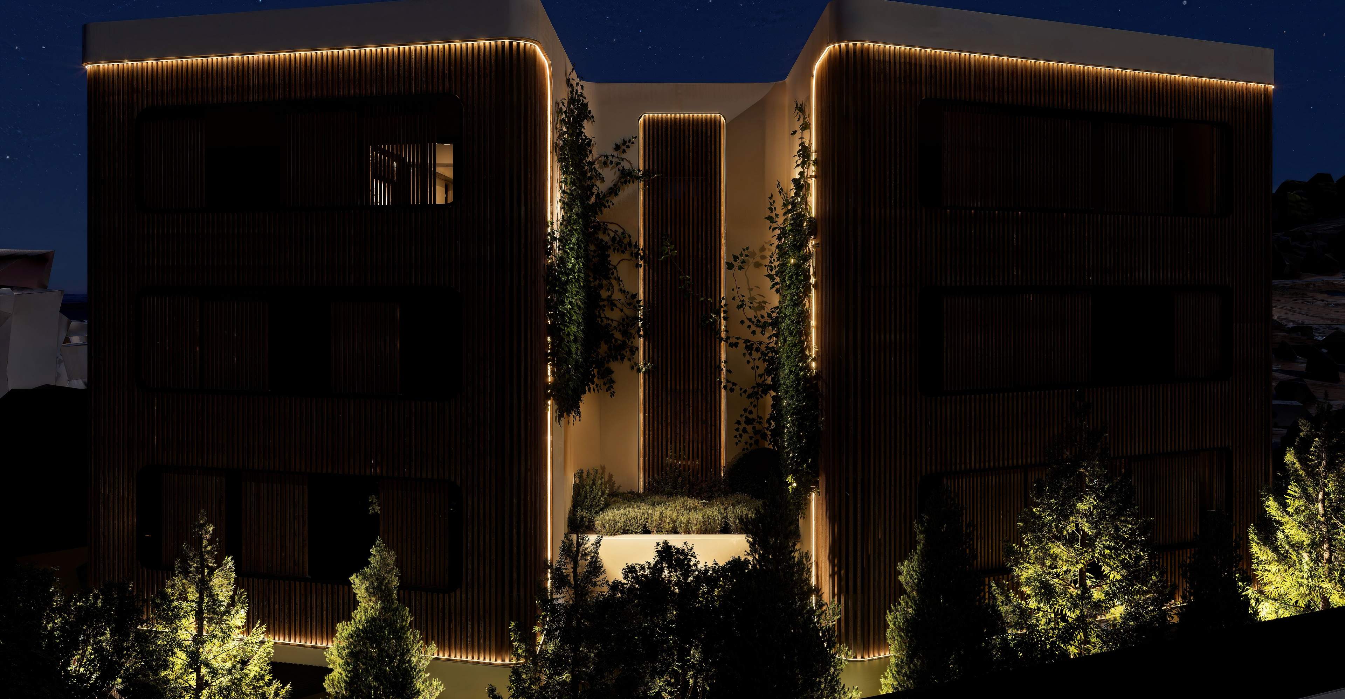
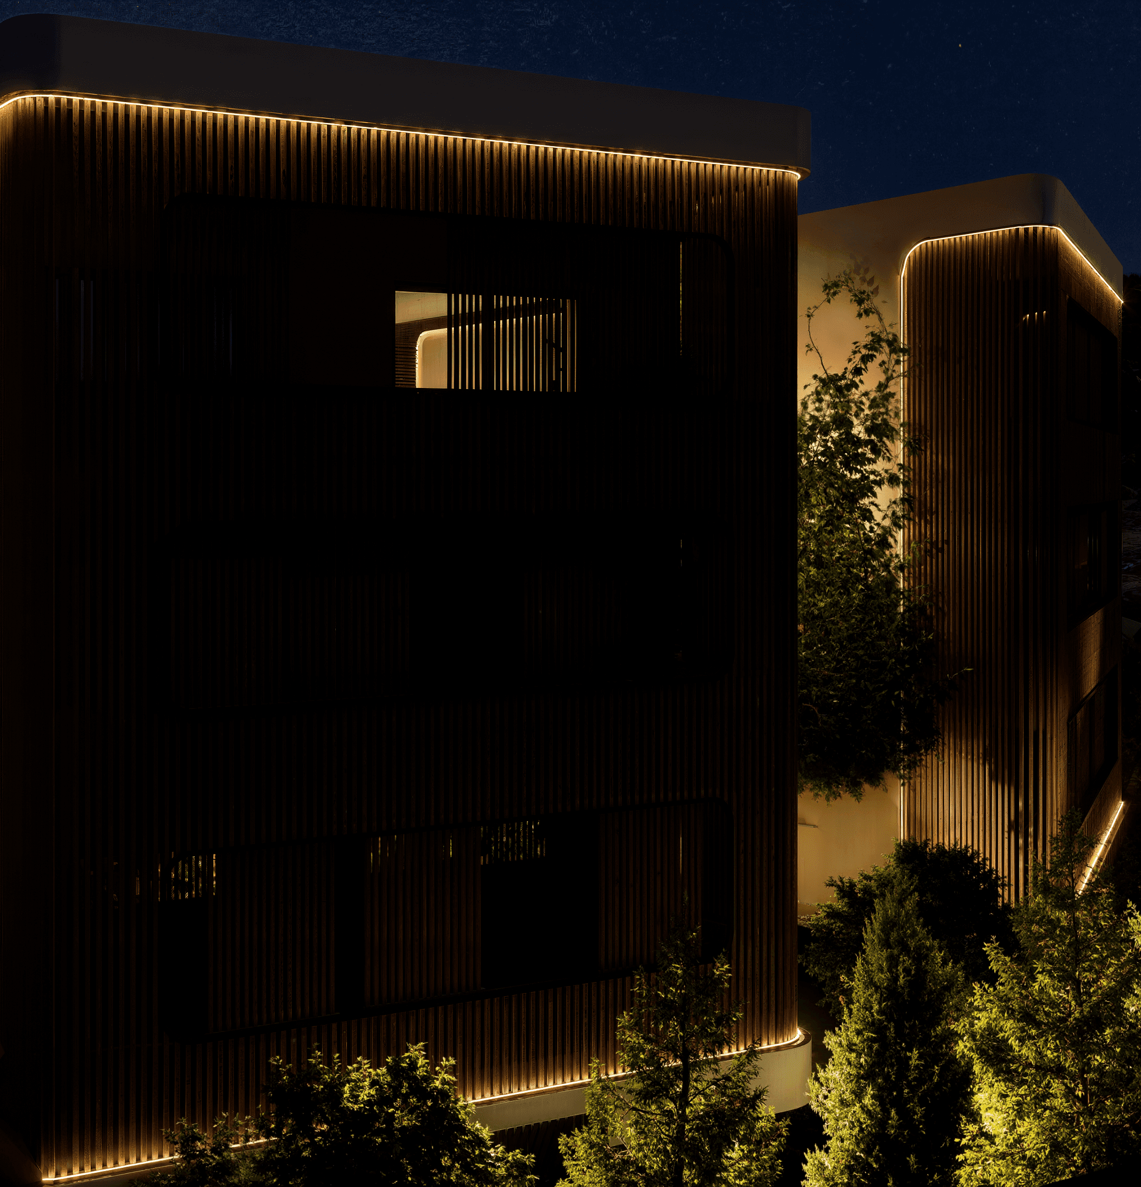
U Residences was shaped by Botonis as two sculpted volumes with a quiet column of light running between them — the form that gives the building its name. A wooden faced of vertical planks frames the city and the light. Clean contemporary lines make it unmistakably new. Inside, the same restraint: wood, white plaster-a calm Mediterranean palette.
Details
Private covered outdoor space: A balcony or terrace for every home, made for morning coffee and long evenings.
Full heating & cooling: Integrated HVAC. Warm in January, cool in August, without thinking about it.
Rooftop solar: Photovoltaic panels generating ~2.8 kW per residence, with capacity for more. Lower bills, year after year.
Specifications
Area of site | 500m2 |
Building Area | 520m2 |
Date | 2026 |
Status of the project | Under Design |
Tools used | Archicad 29, D5 Render |
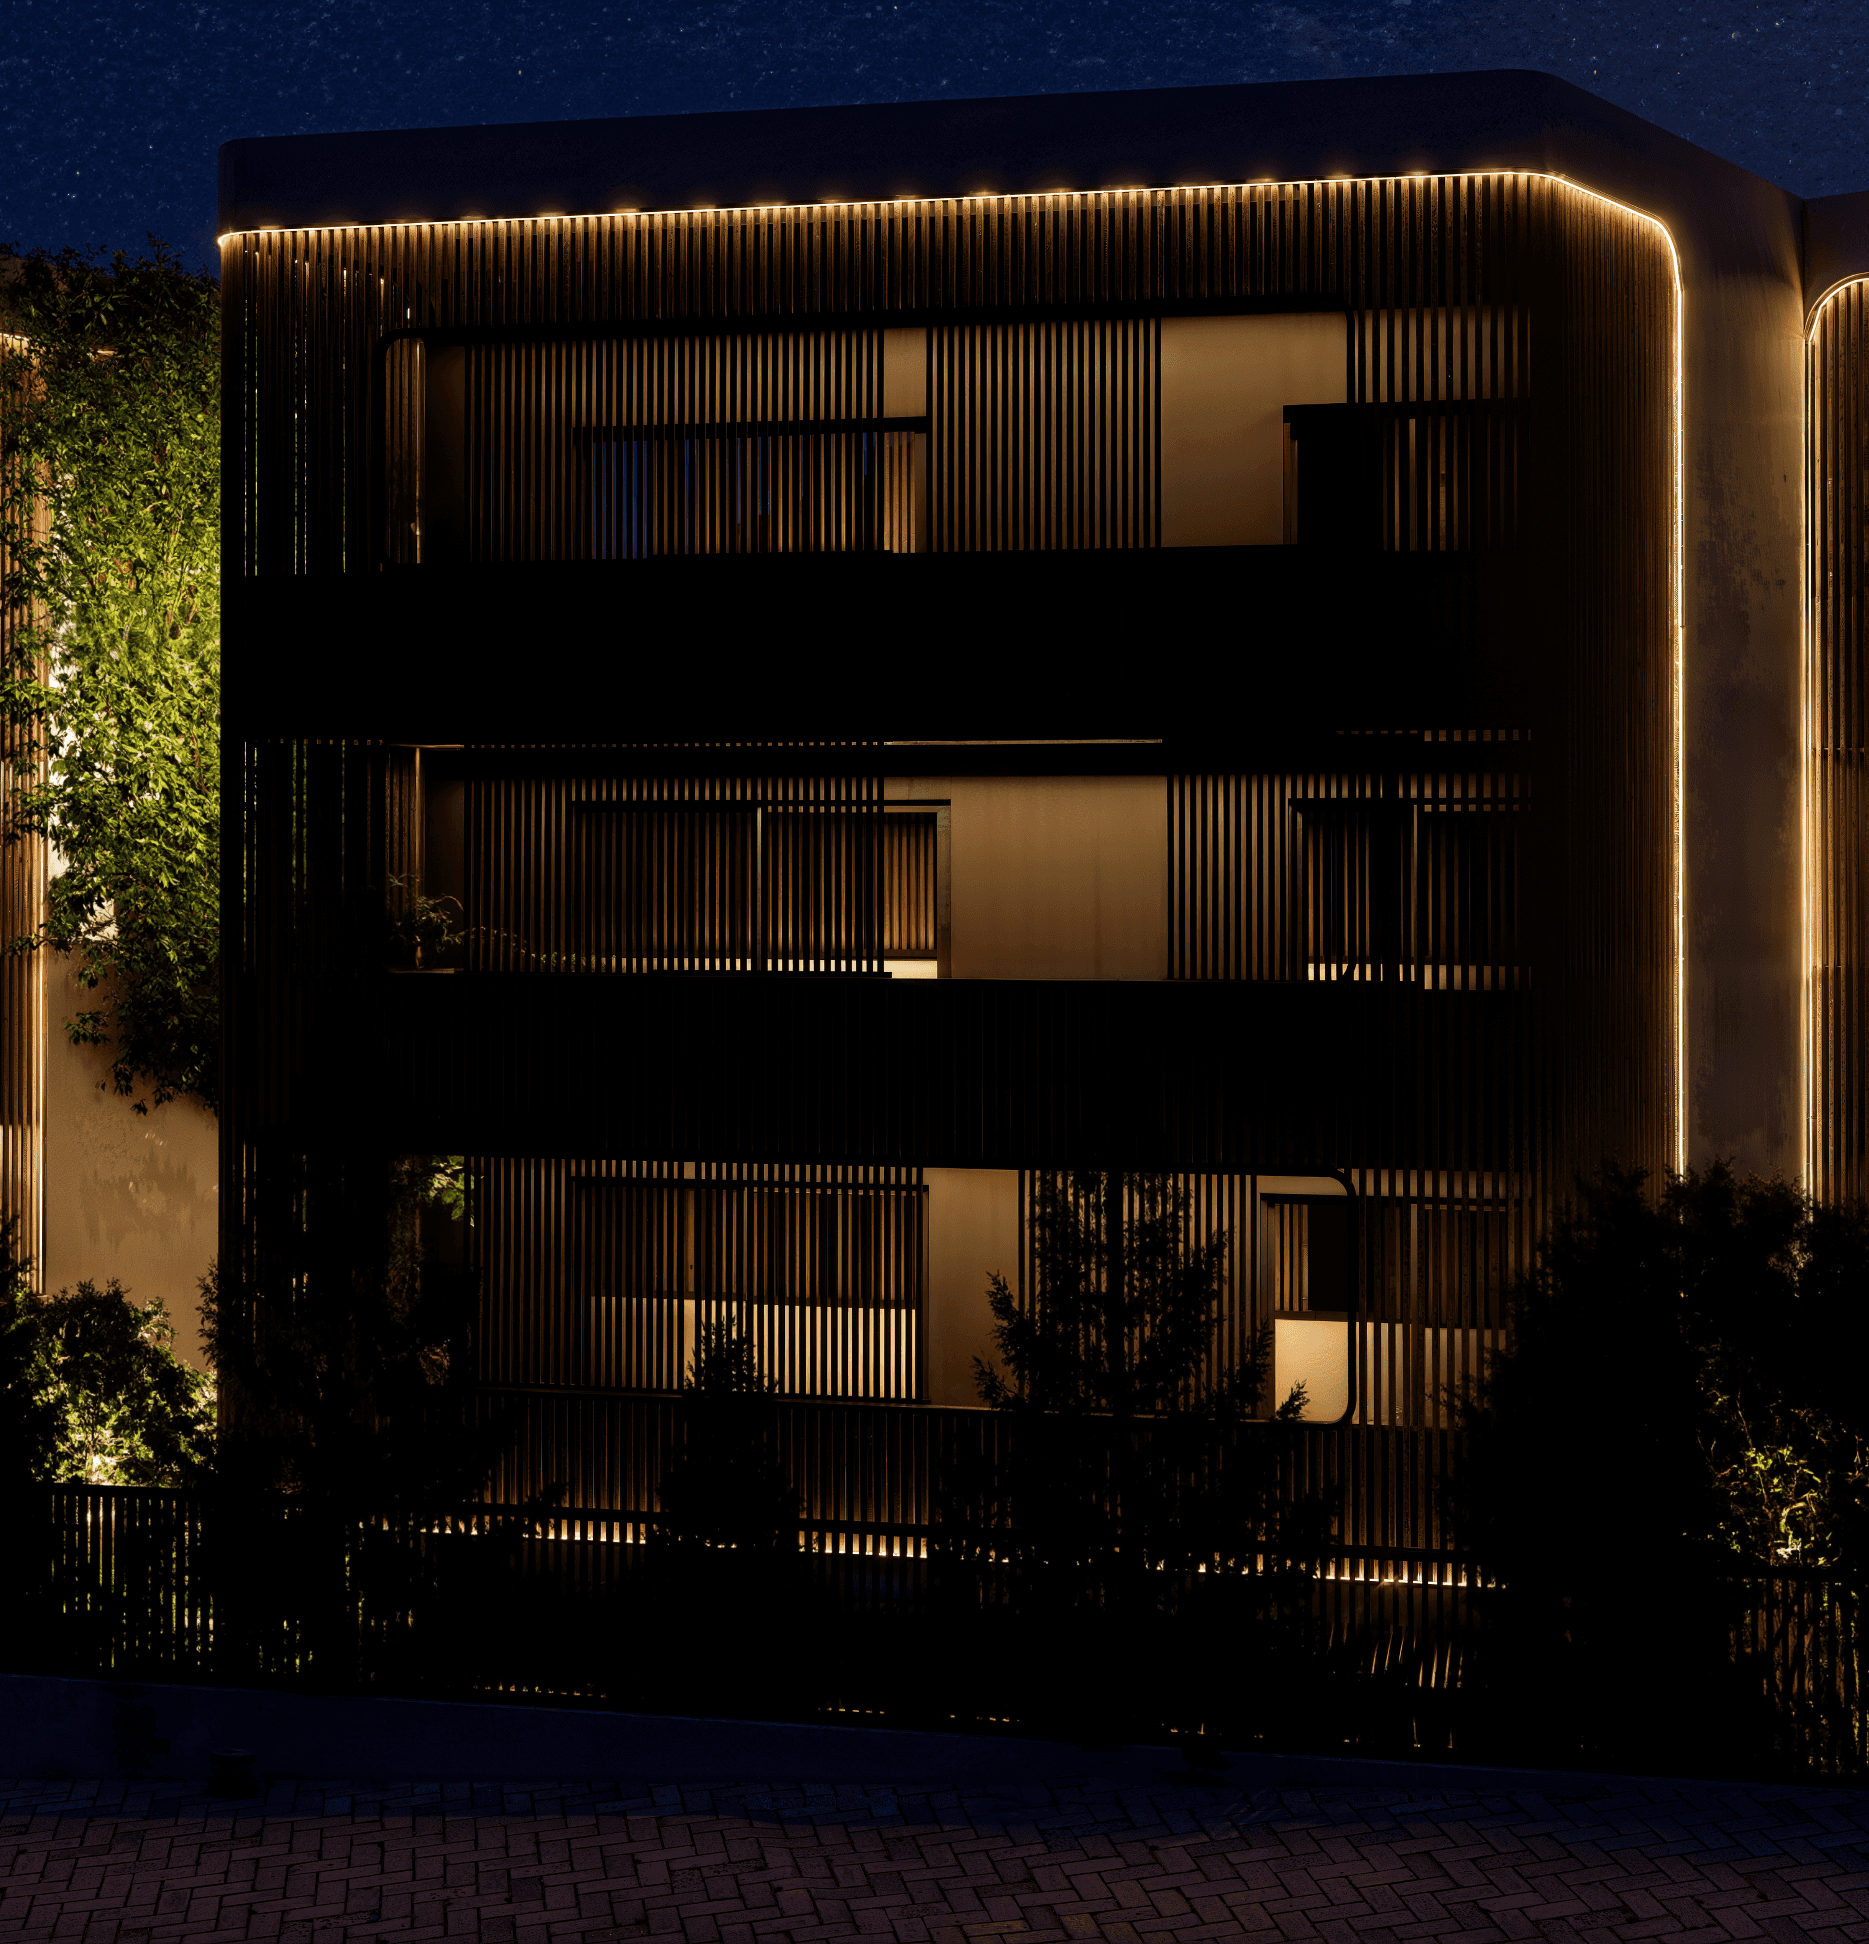
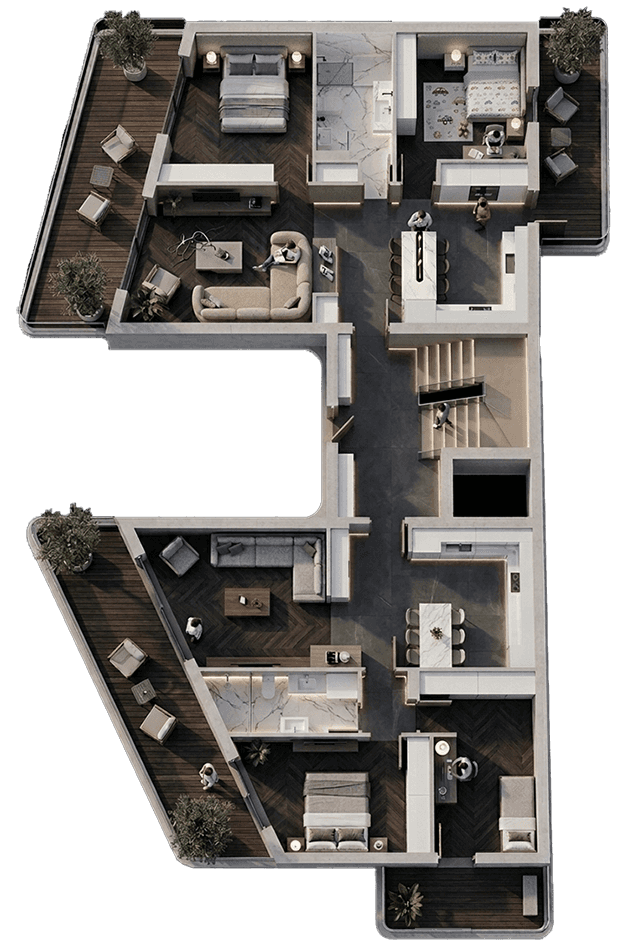
Two 88m2 apartments per story with optimized privacy. Two bedrooms, living room Kitchen