
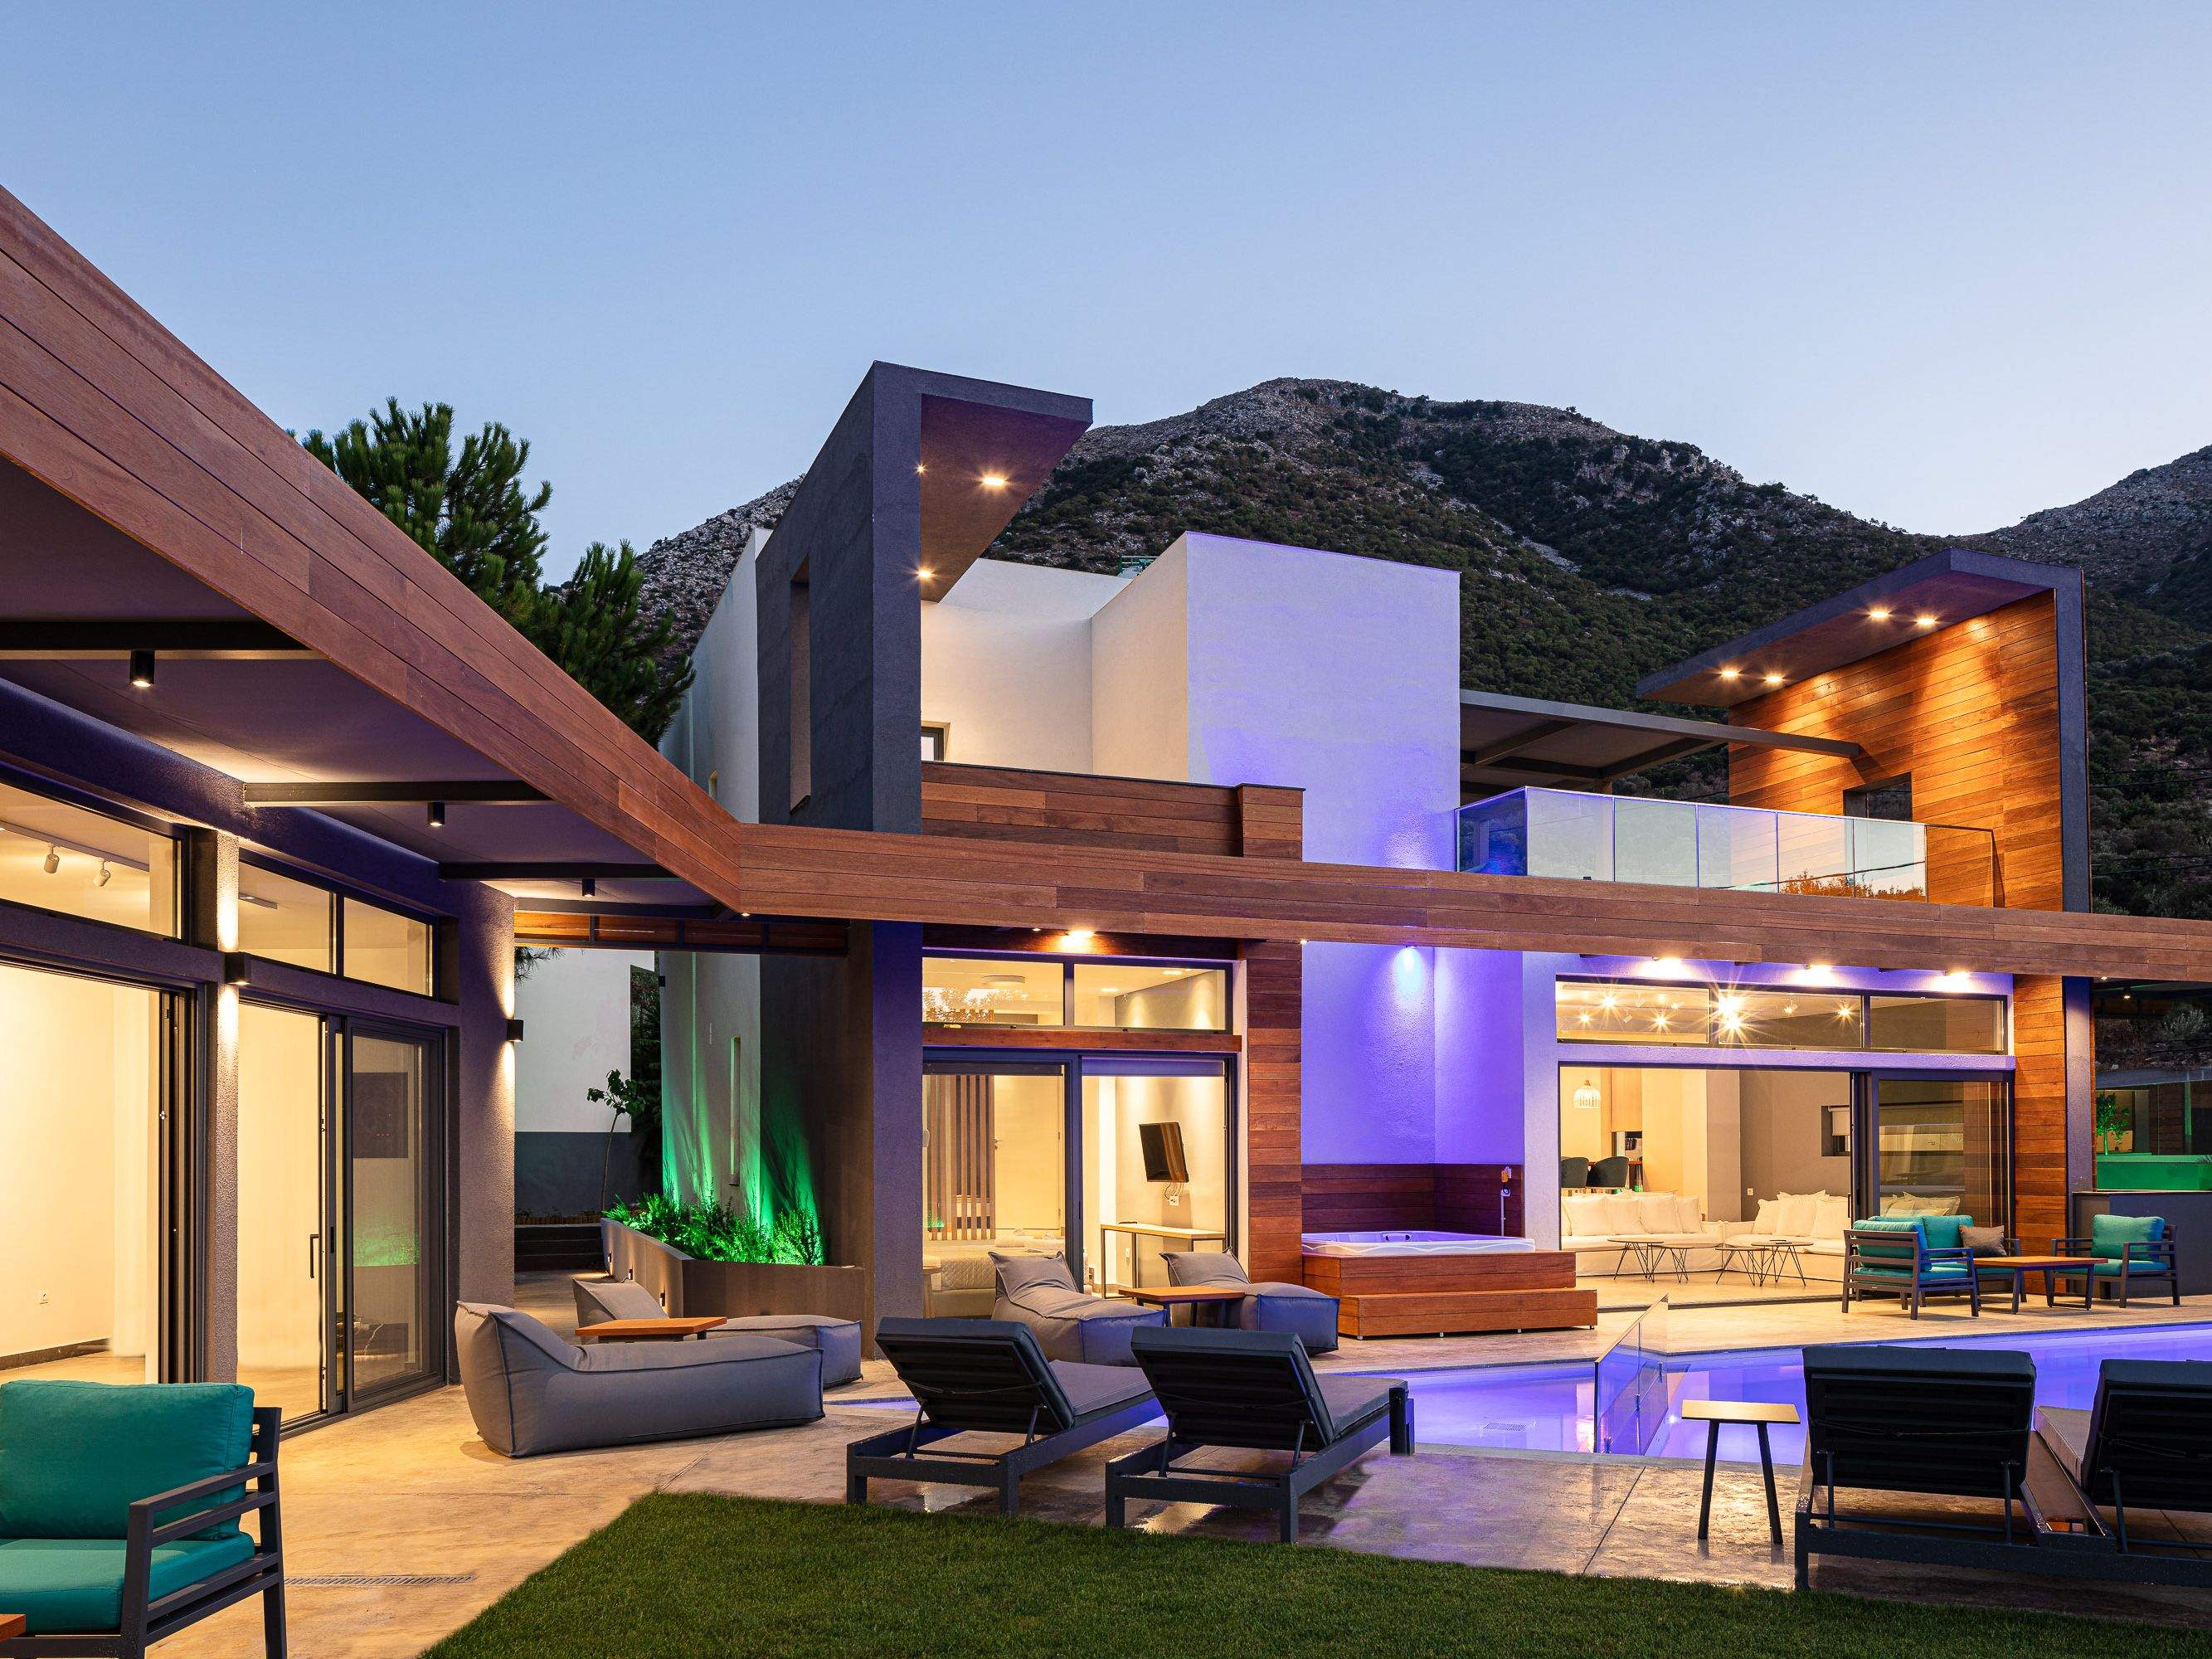
Vista Paraiso
Project overview
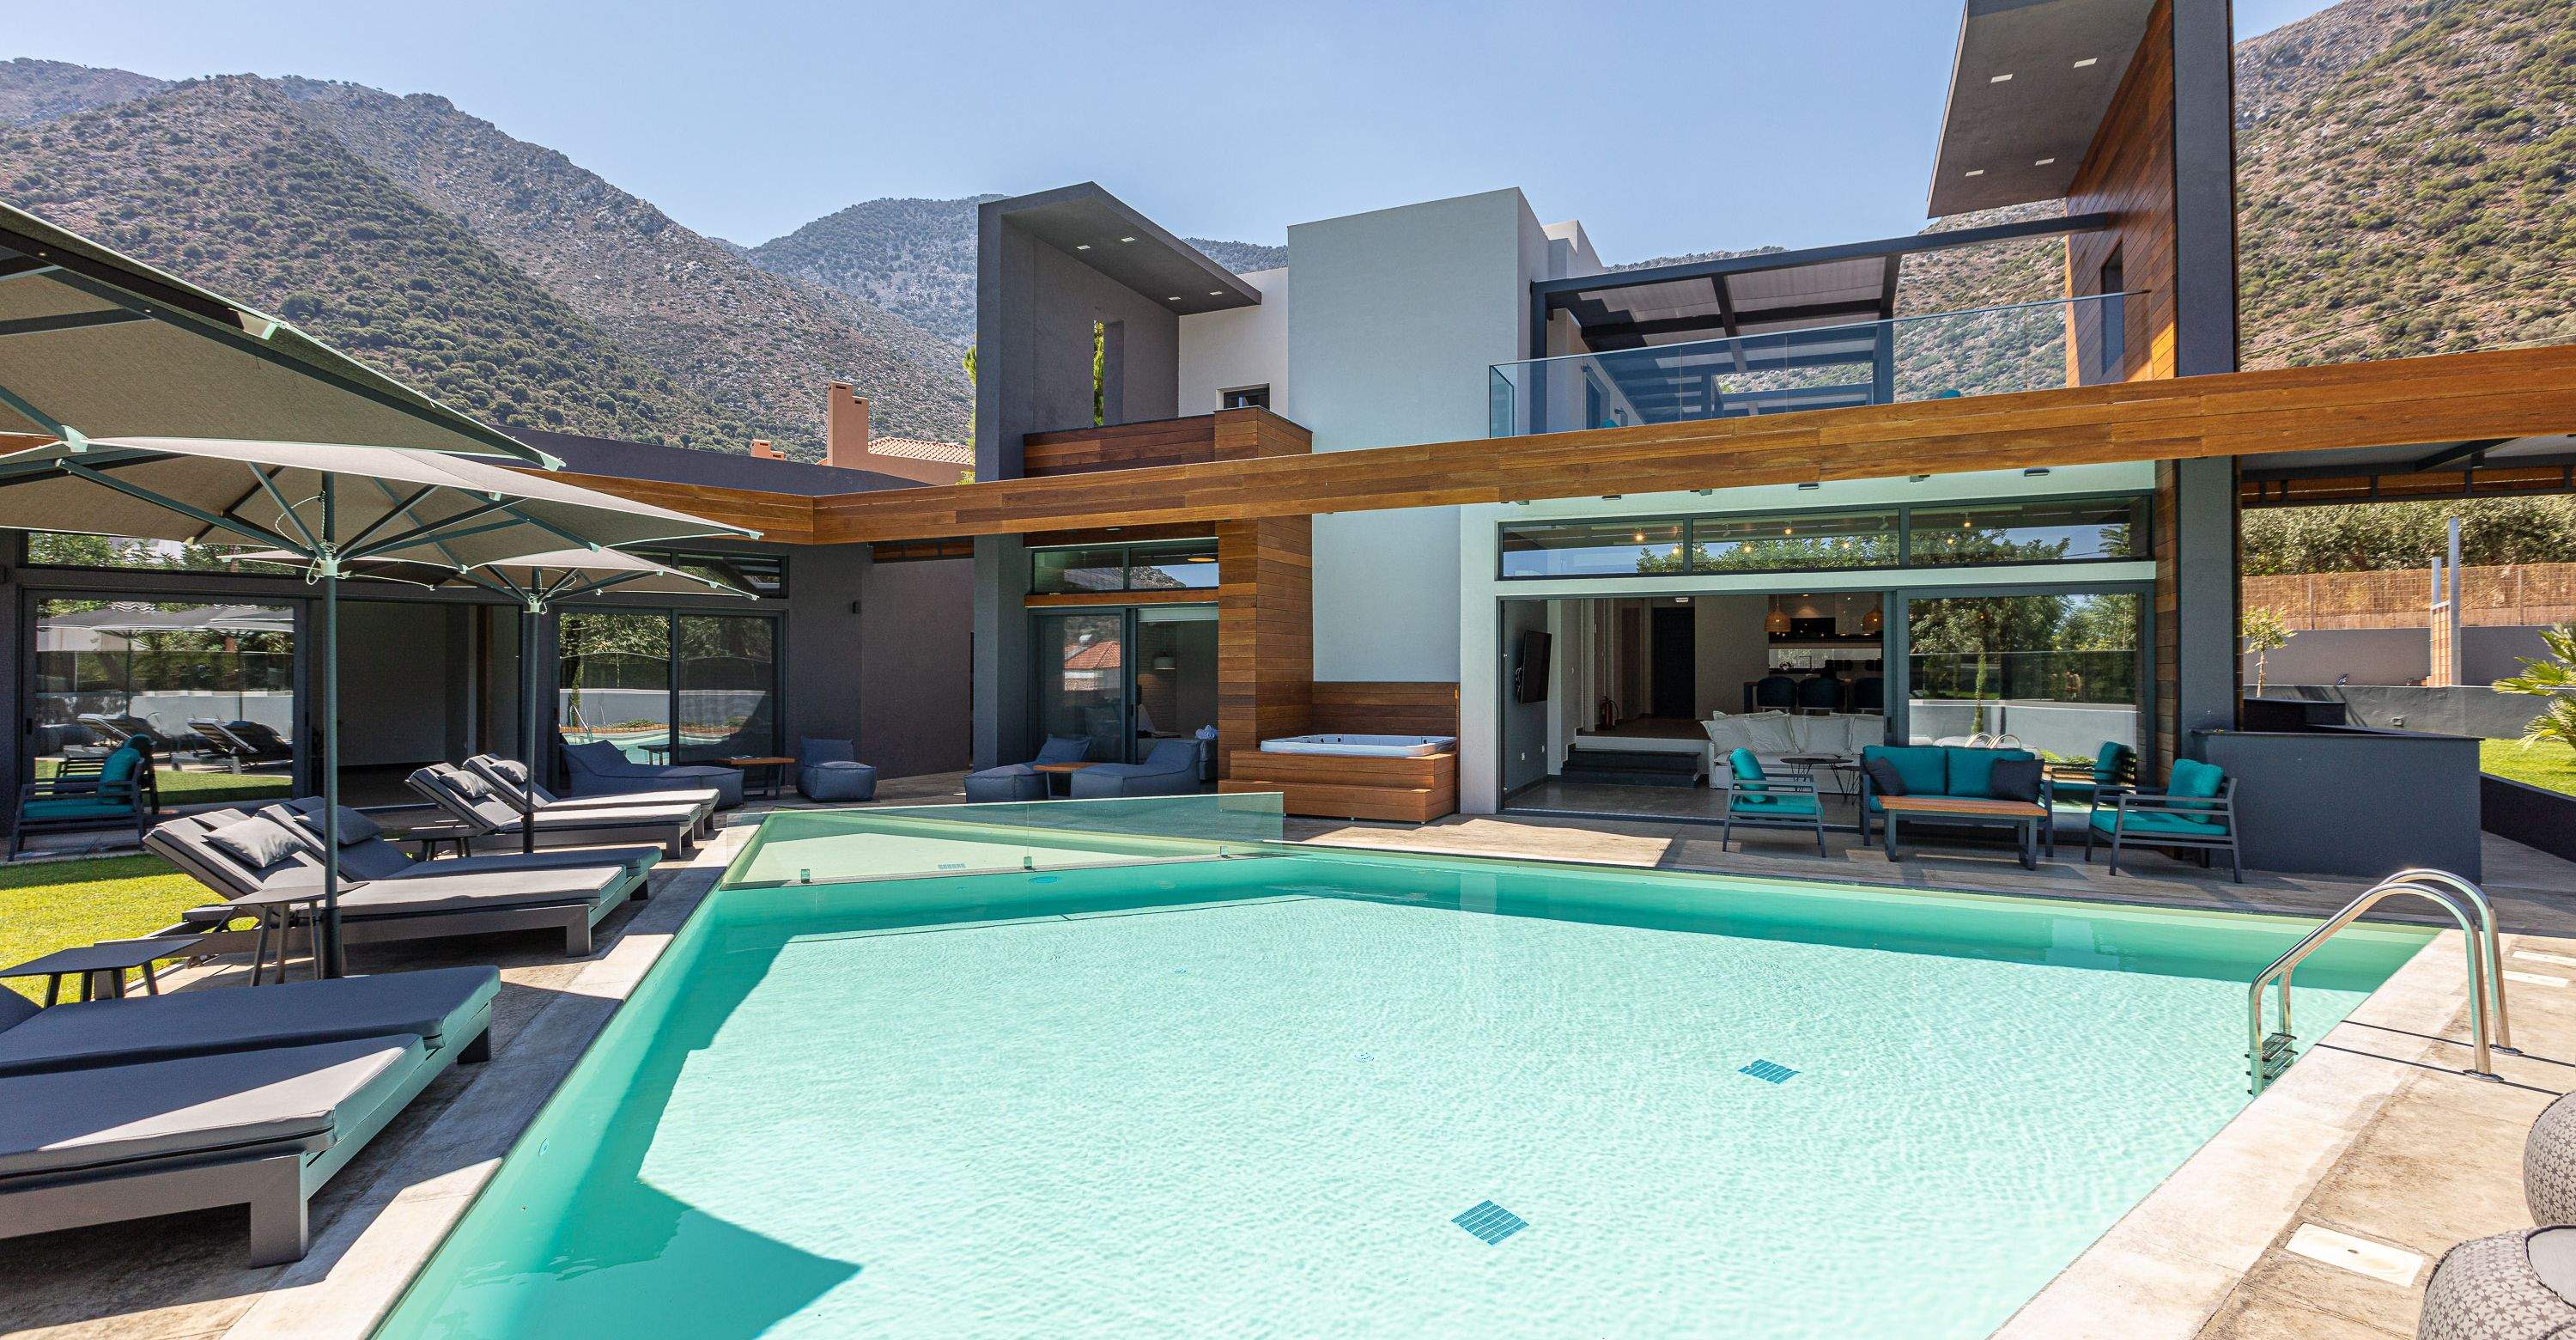
This project involves the design and execution of a new single-family home for a family of four. The site is located in a suburban neighborhood with a mix of traditional and modern homes, and the goal of the project is to create a modern and sustainable home that is both functional and beautiful.
Details
My contributions have been instrumental in shaping the overall vision and design of the project. I oversaw every aspect of architecture, construction administration, through furnishing and styling.
Specifications
Area of site | 800m2 |
Construction Area | 400 |
Date | 2020 |
Status of the project | Completed |
Tools used | Archicad, Enscape |
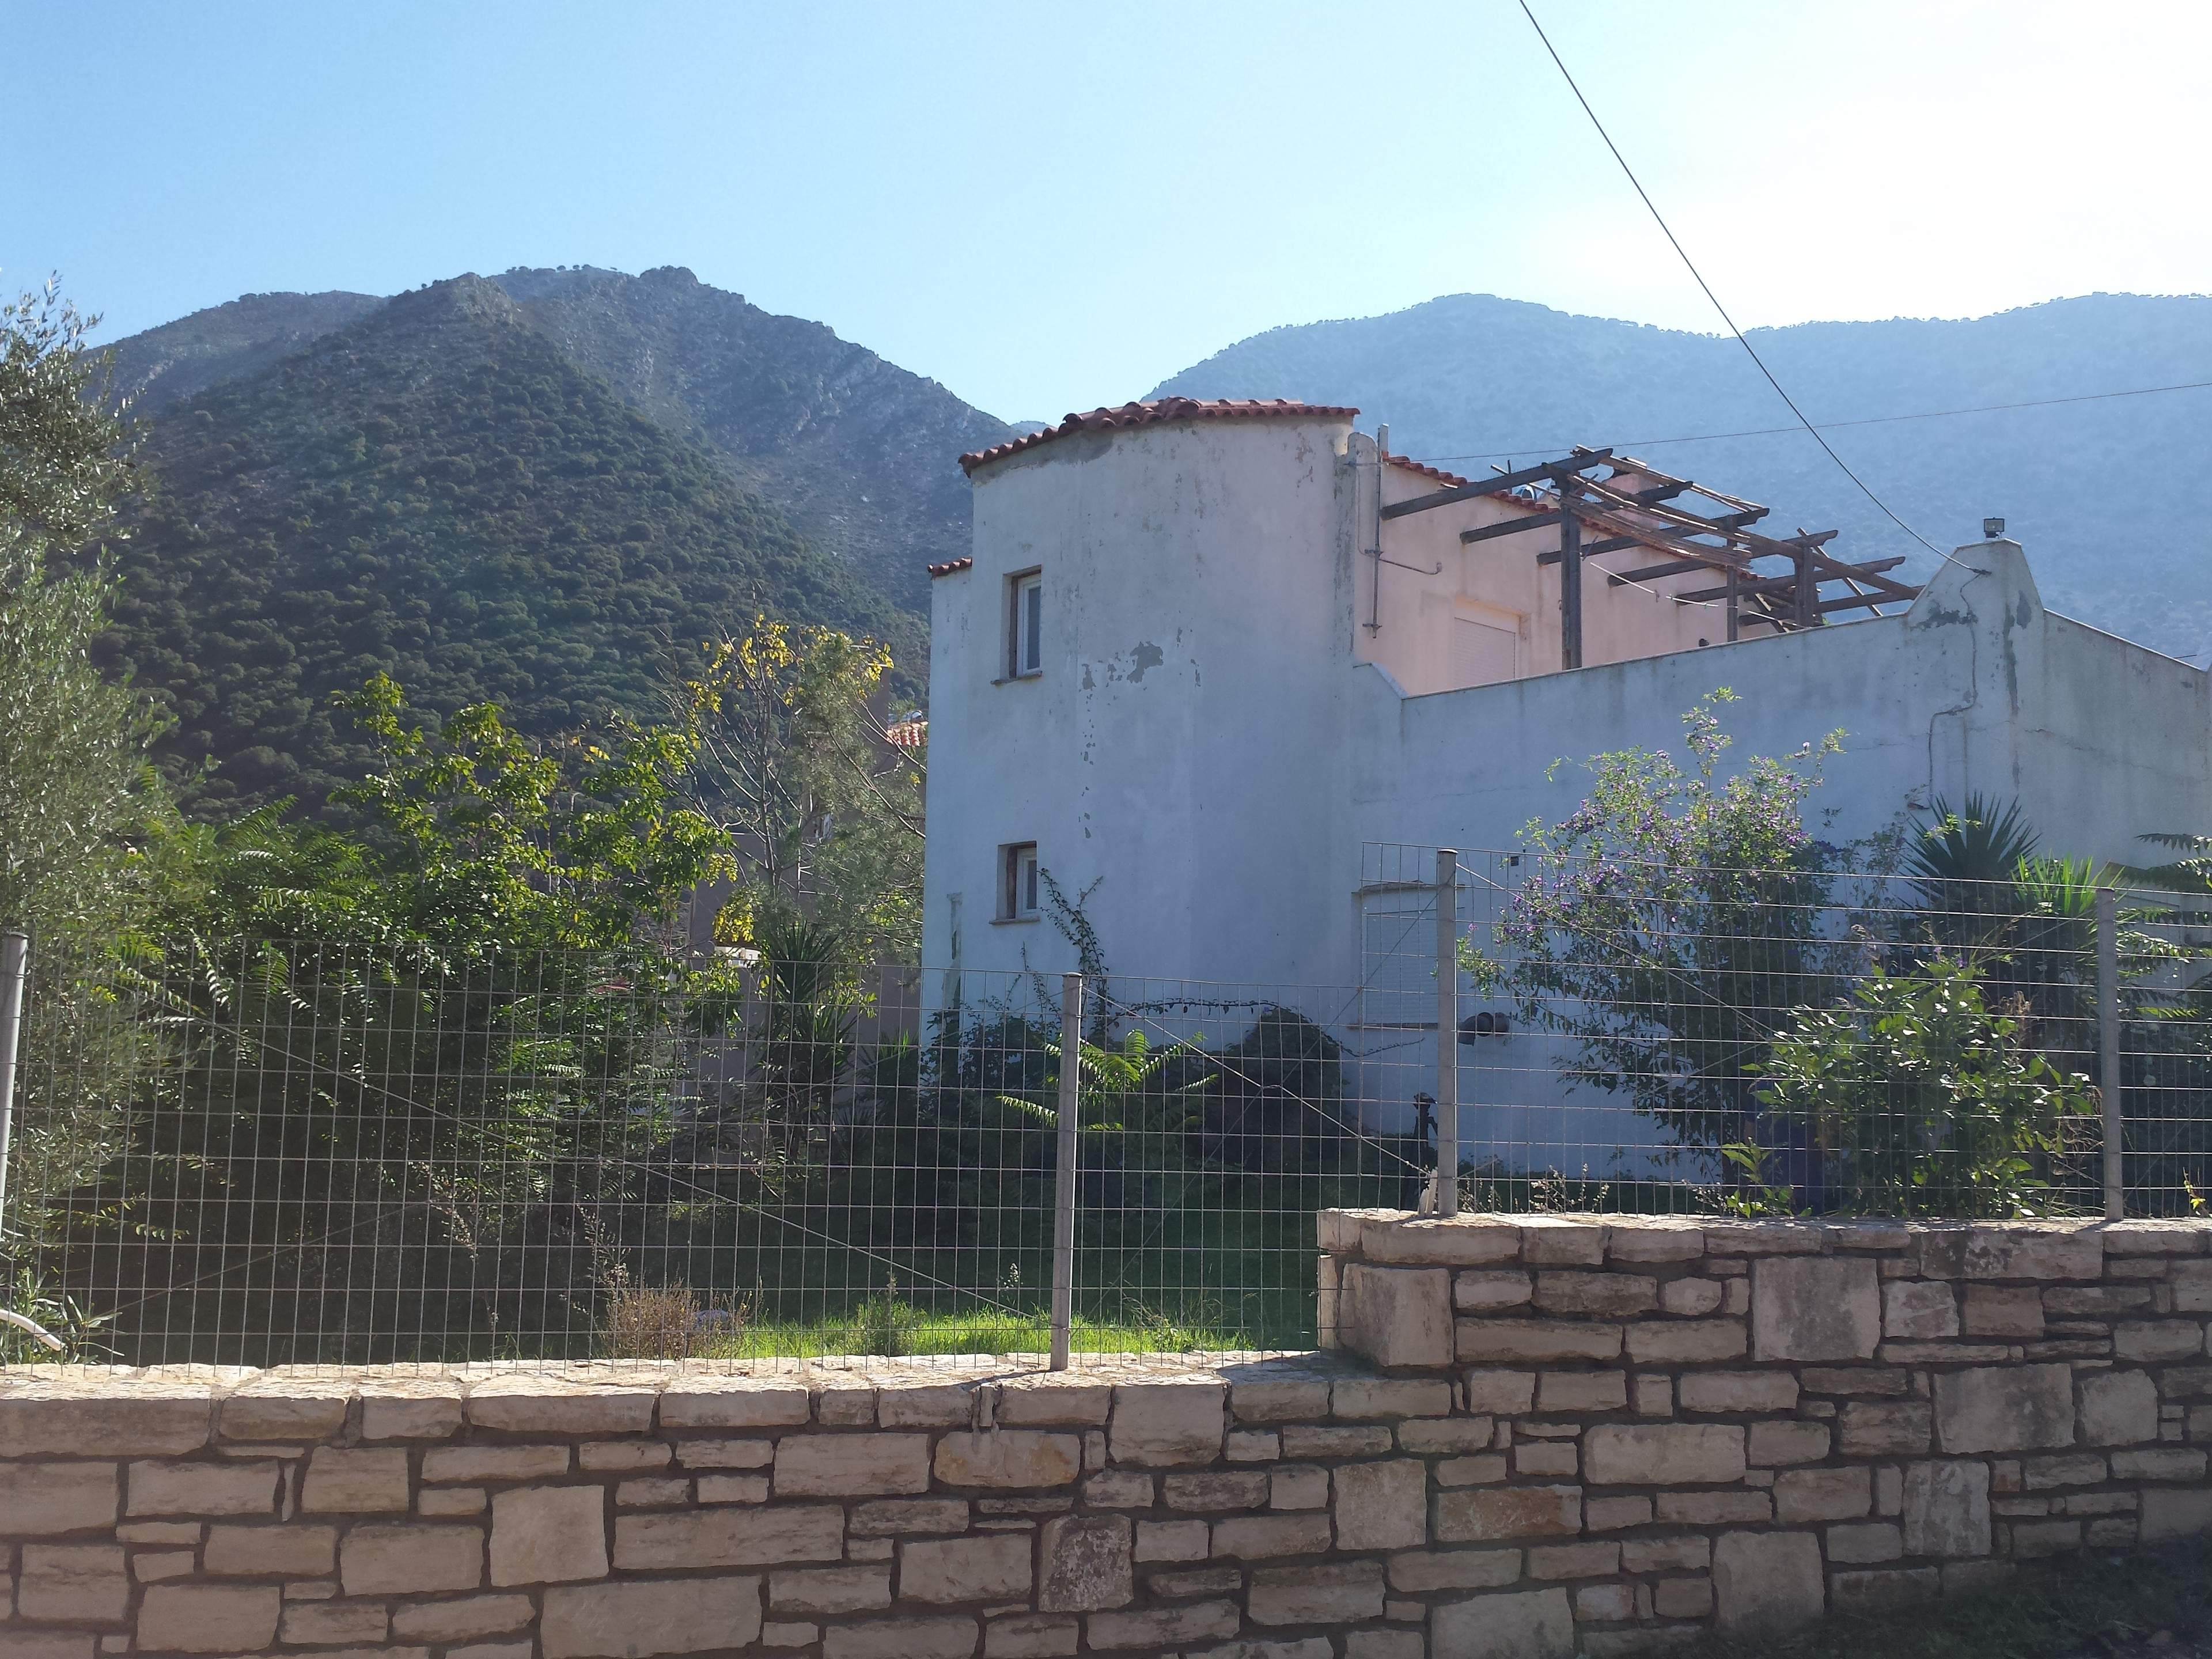
Initial stage
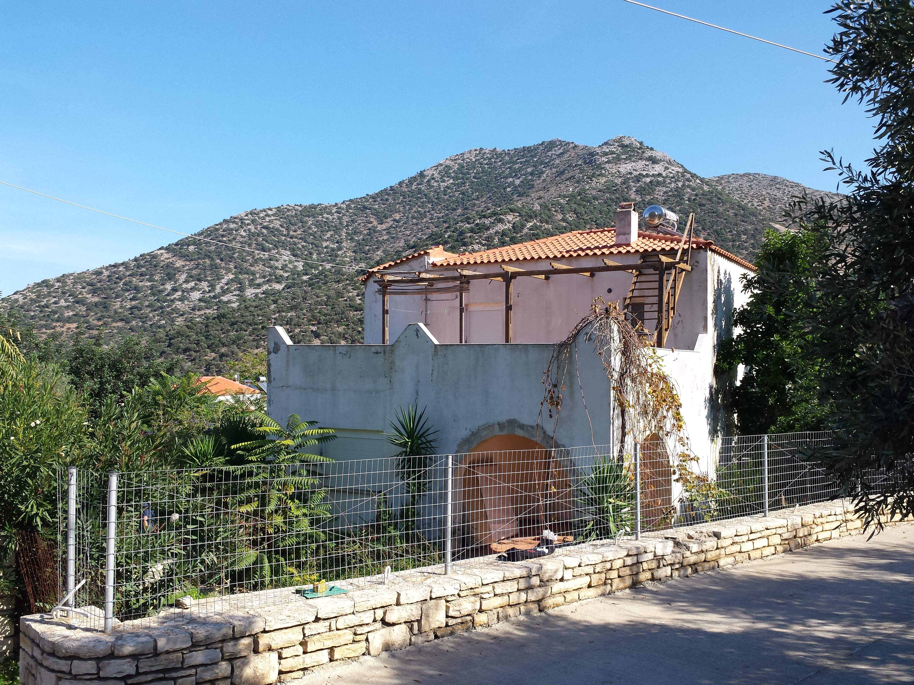
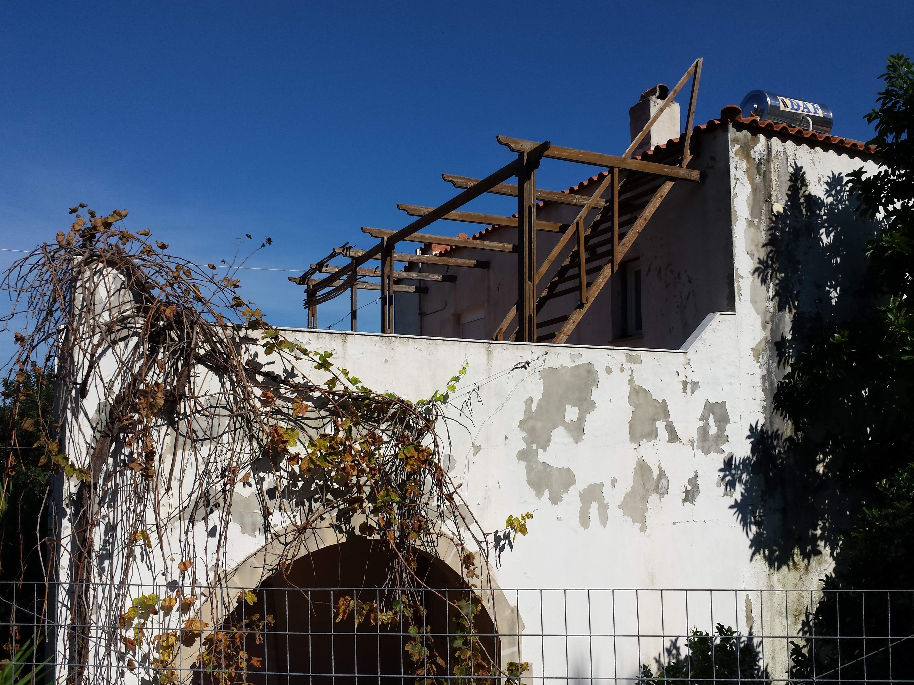
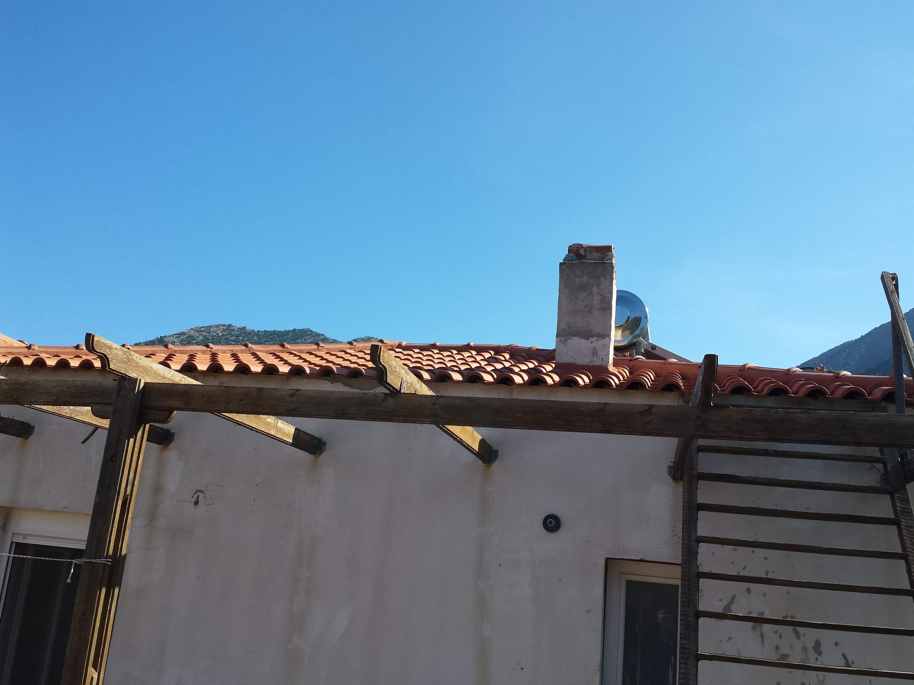
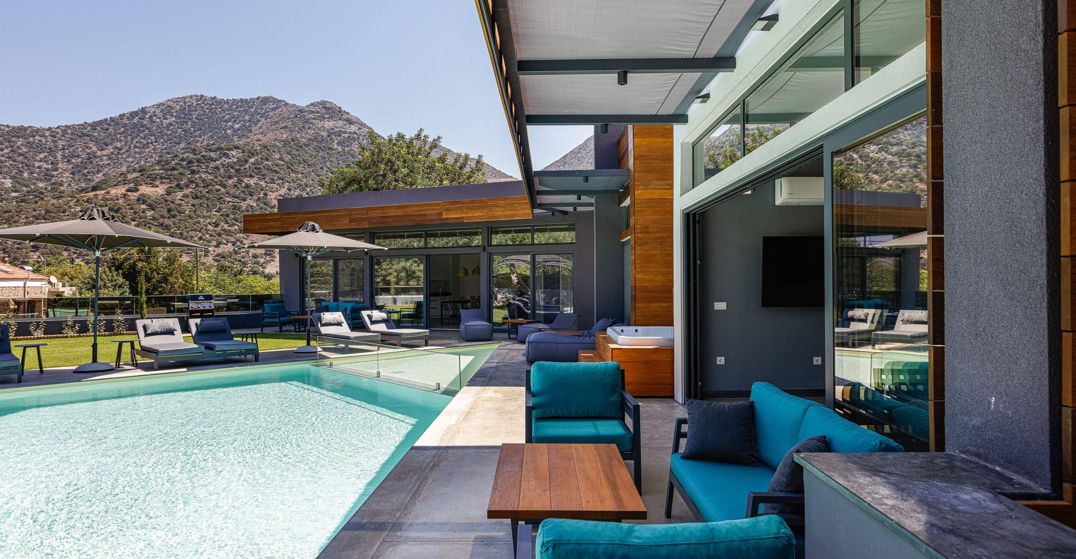
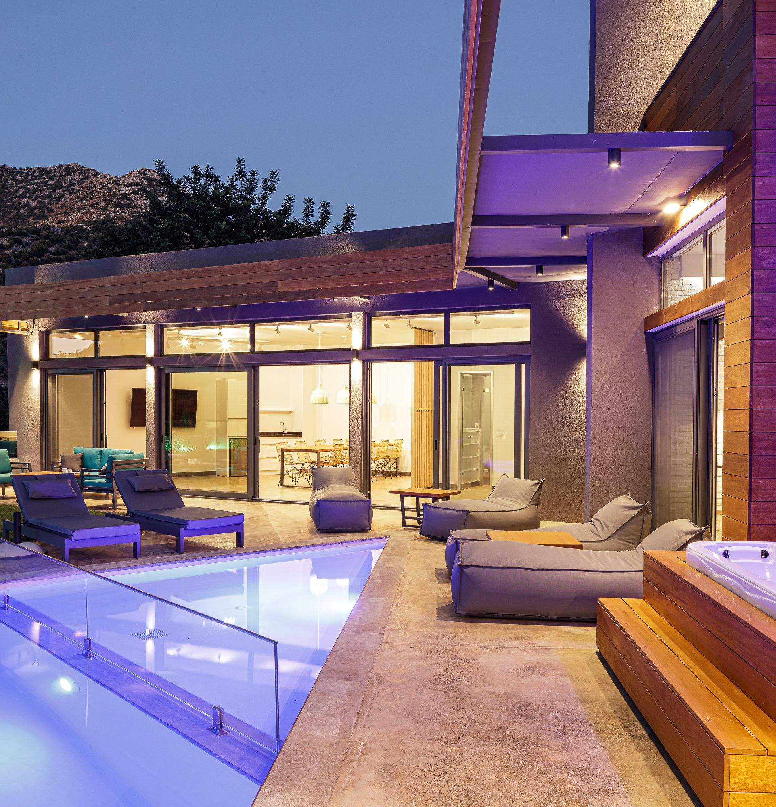
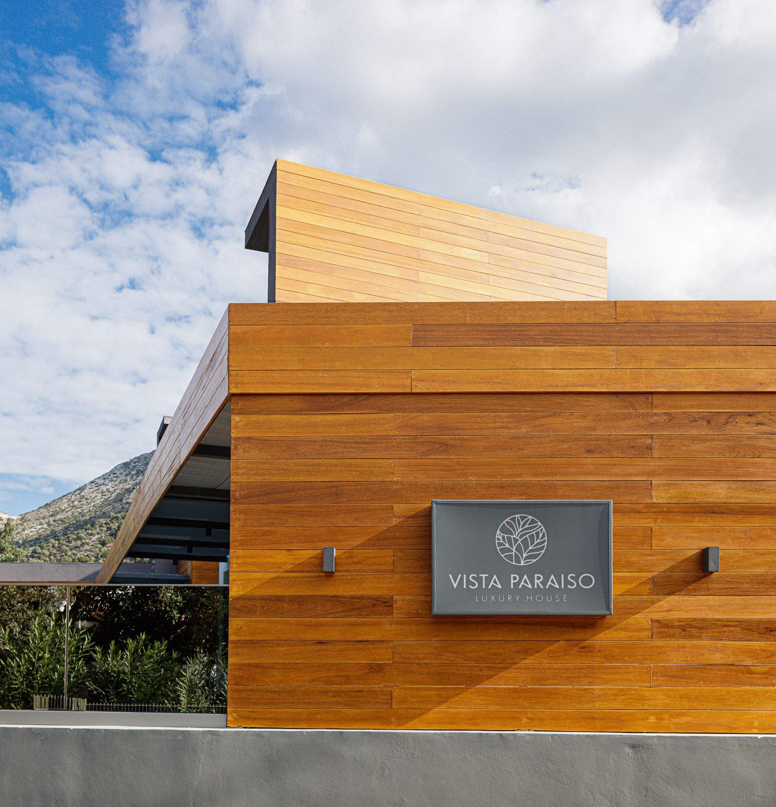
Final Stage after Renovation
Floorplans
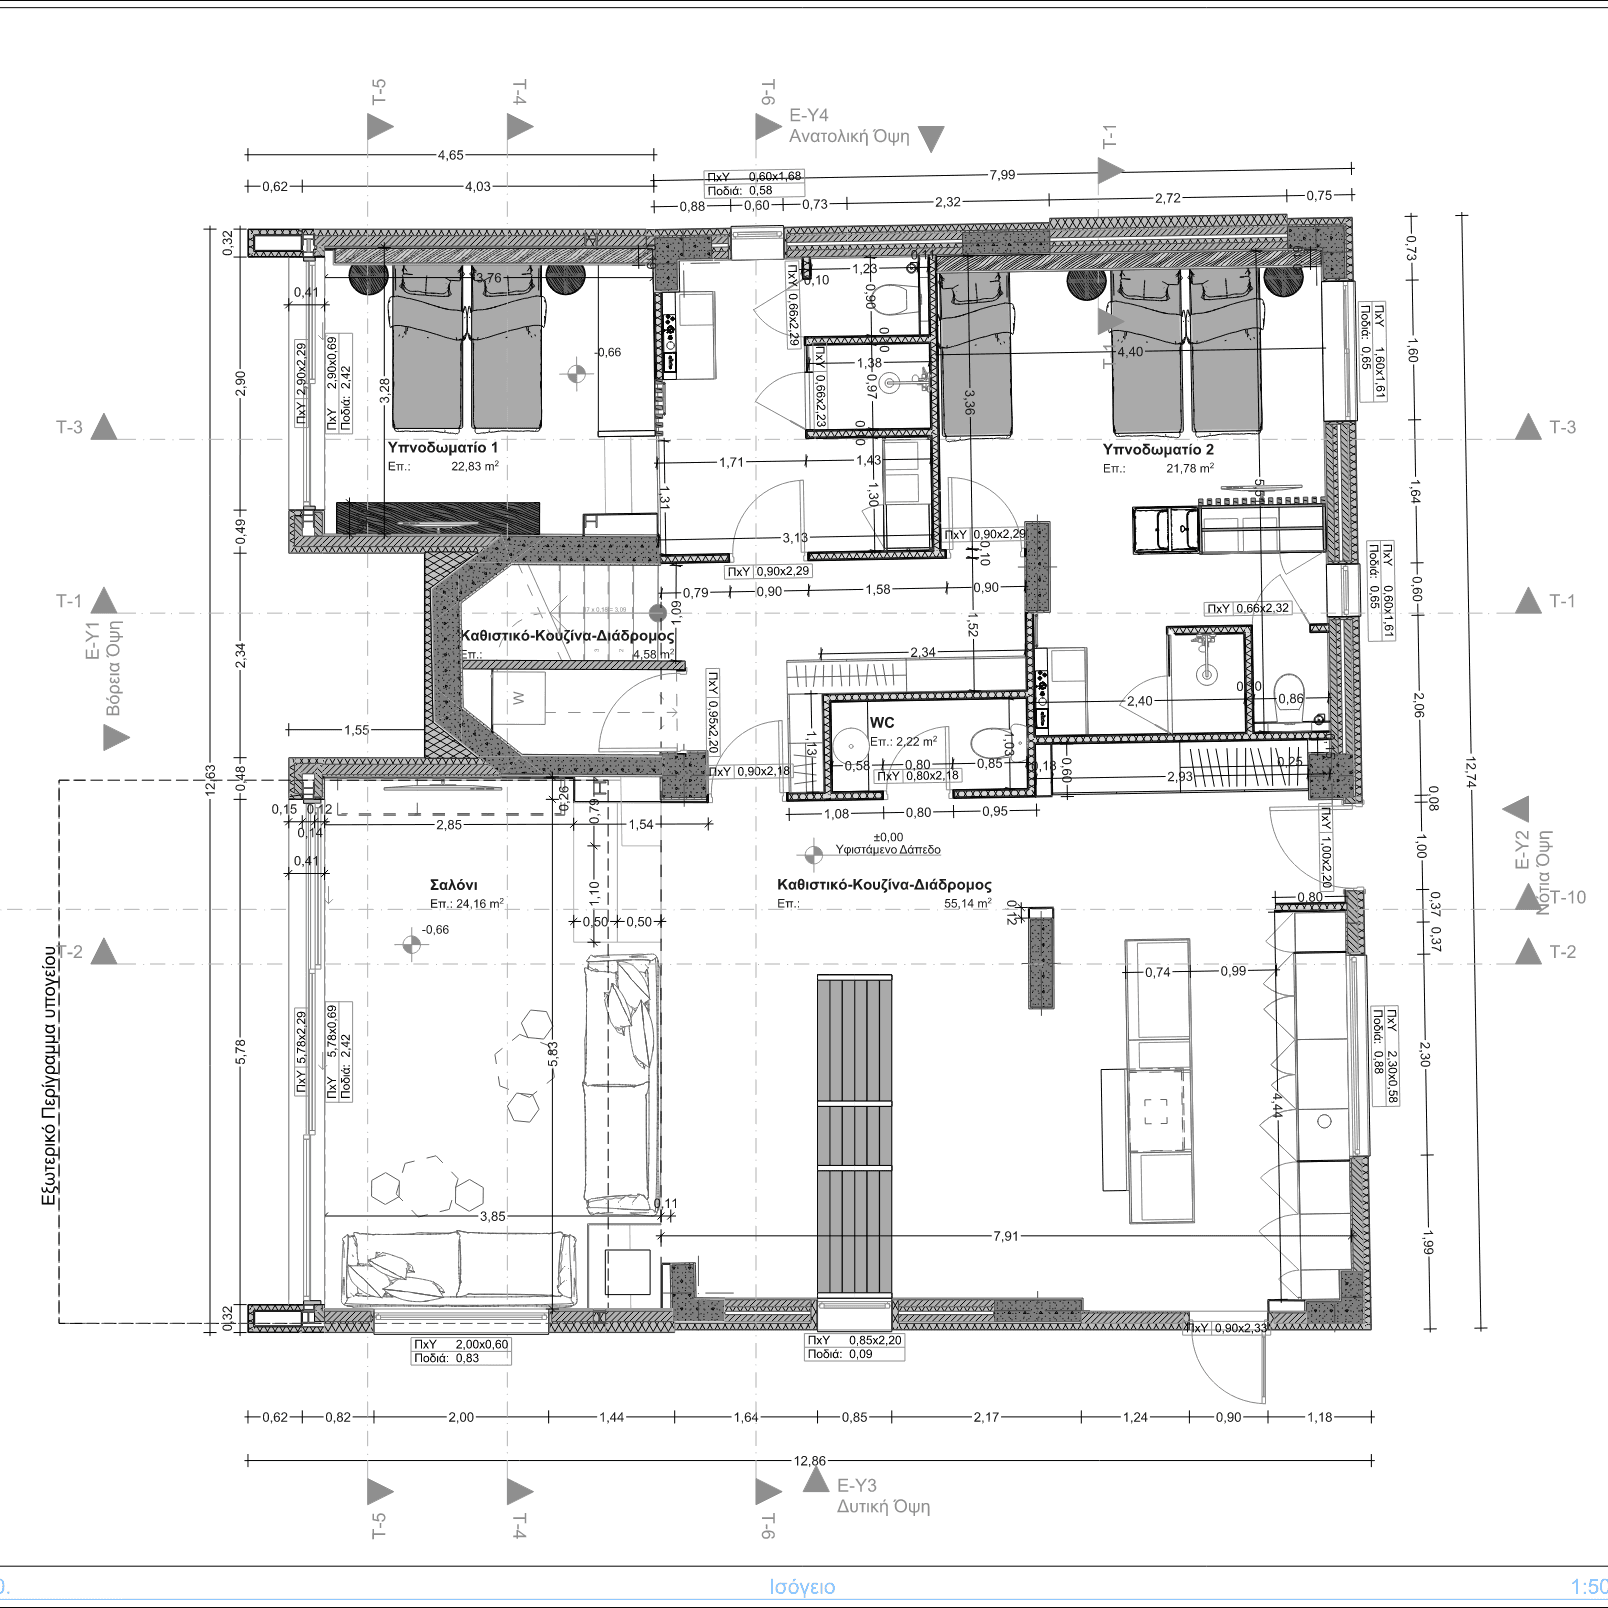
Ground Floor
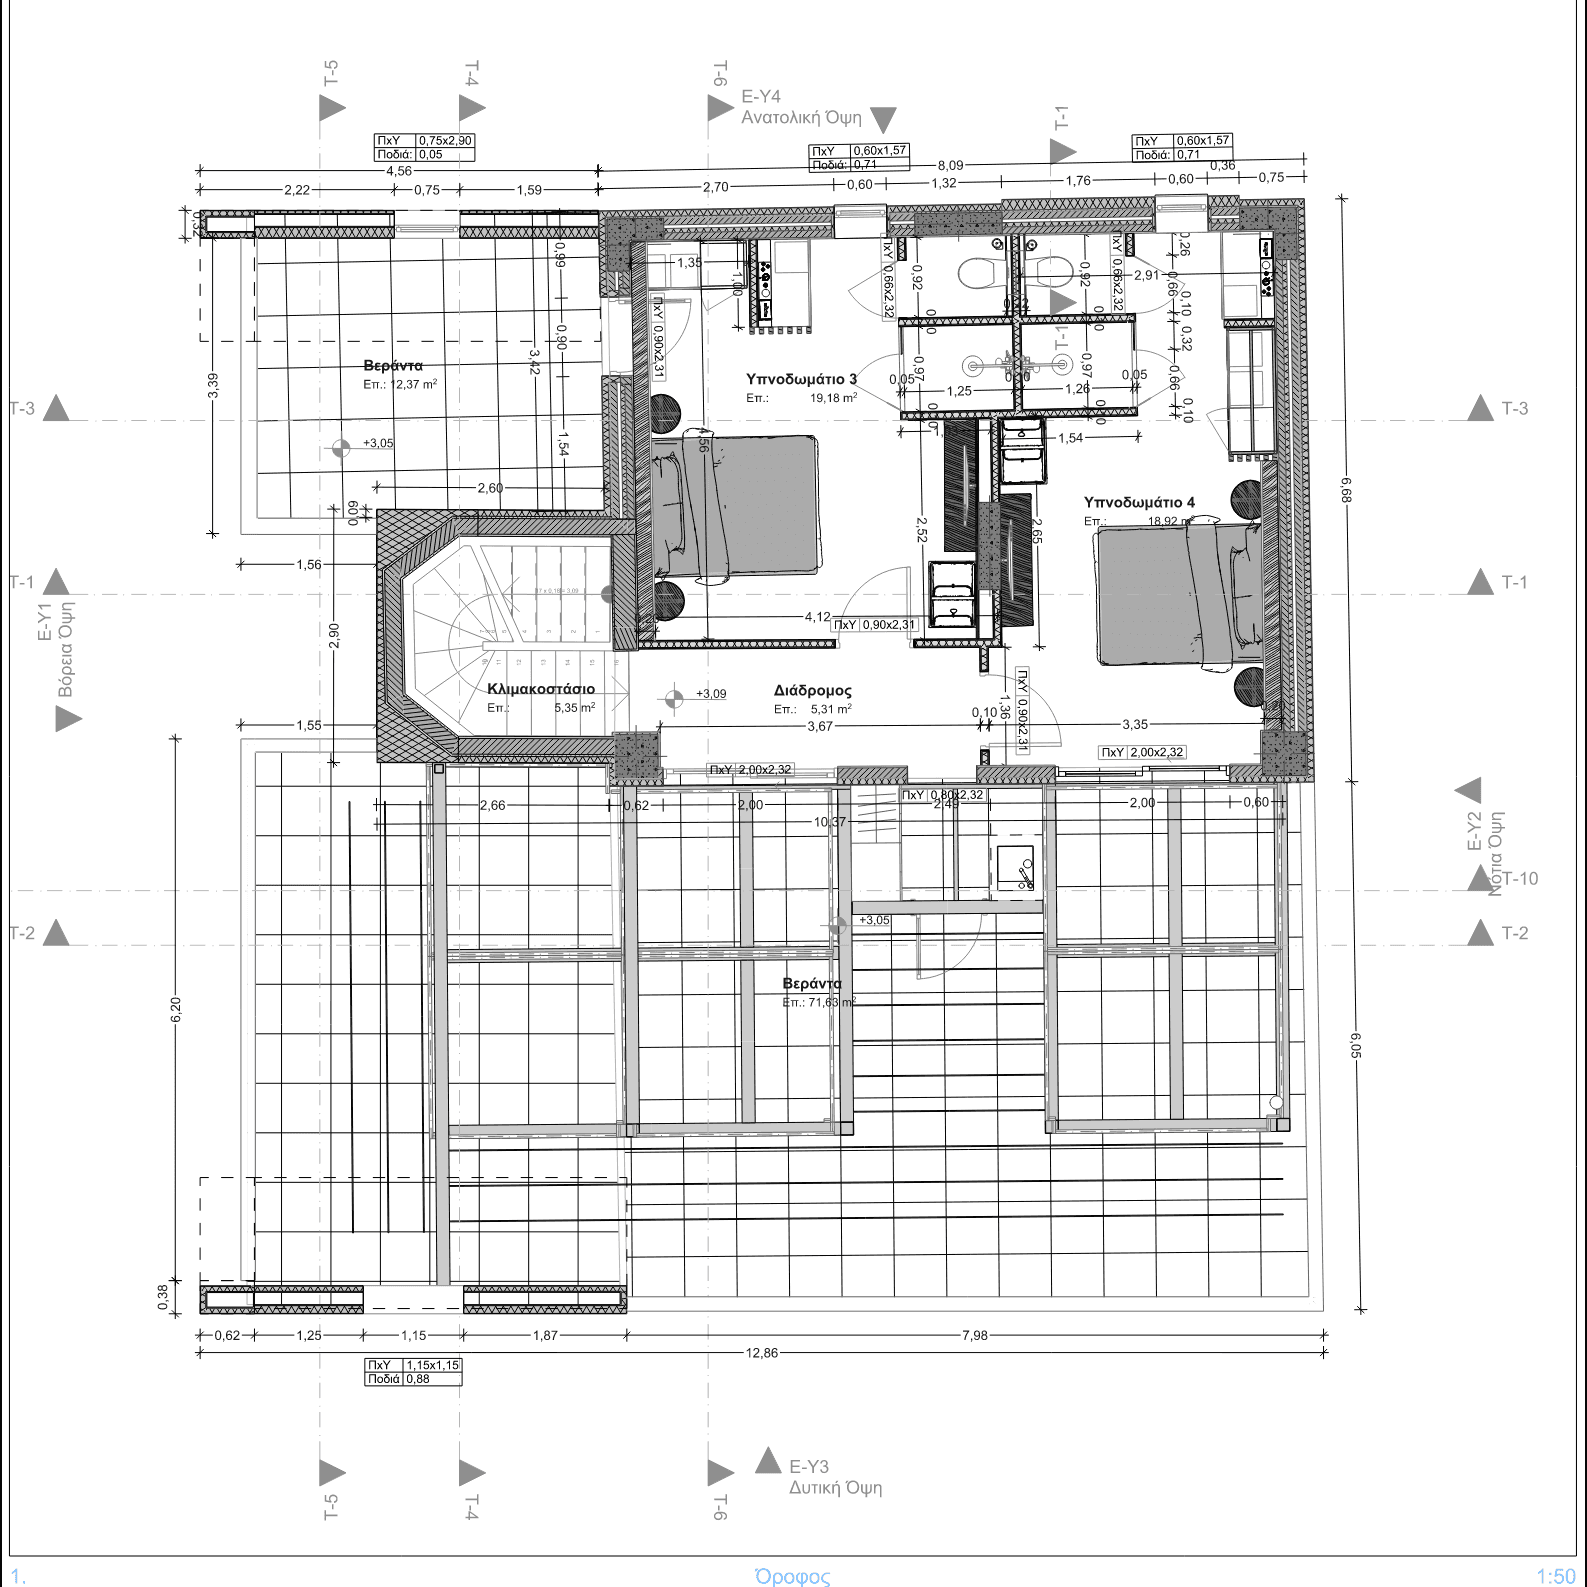
1st Floor
Walkthrough videos
Video title
Video description
Video title
Video description